Book a Viewing
Queens Avenue, Ramsgate
£350,000 (Freehold)
4
1
1
Overview
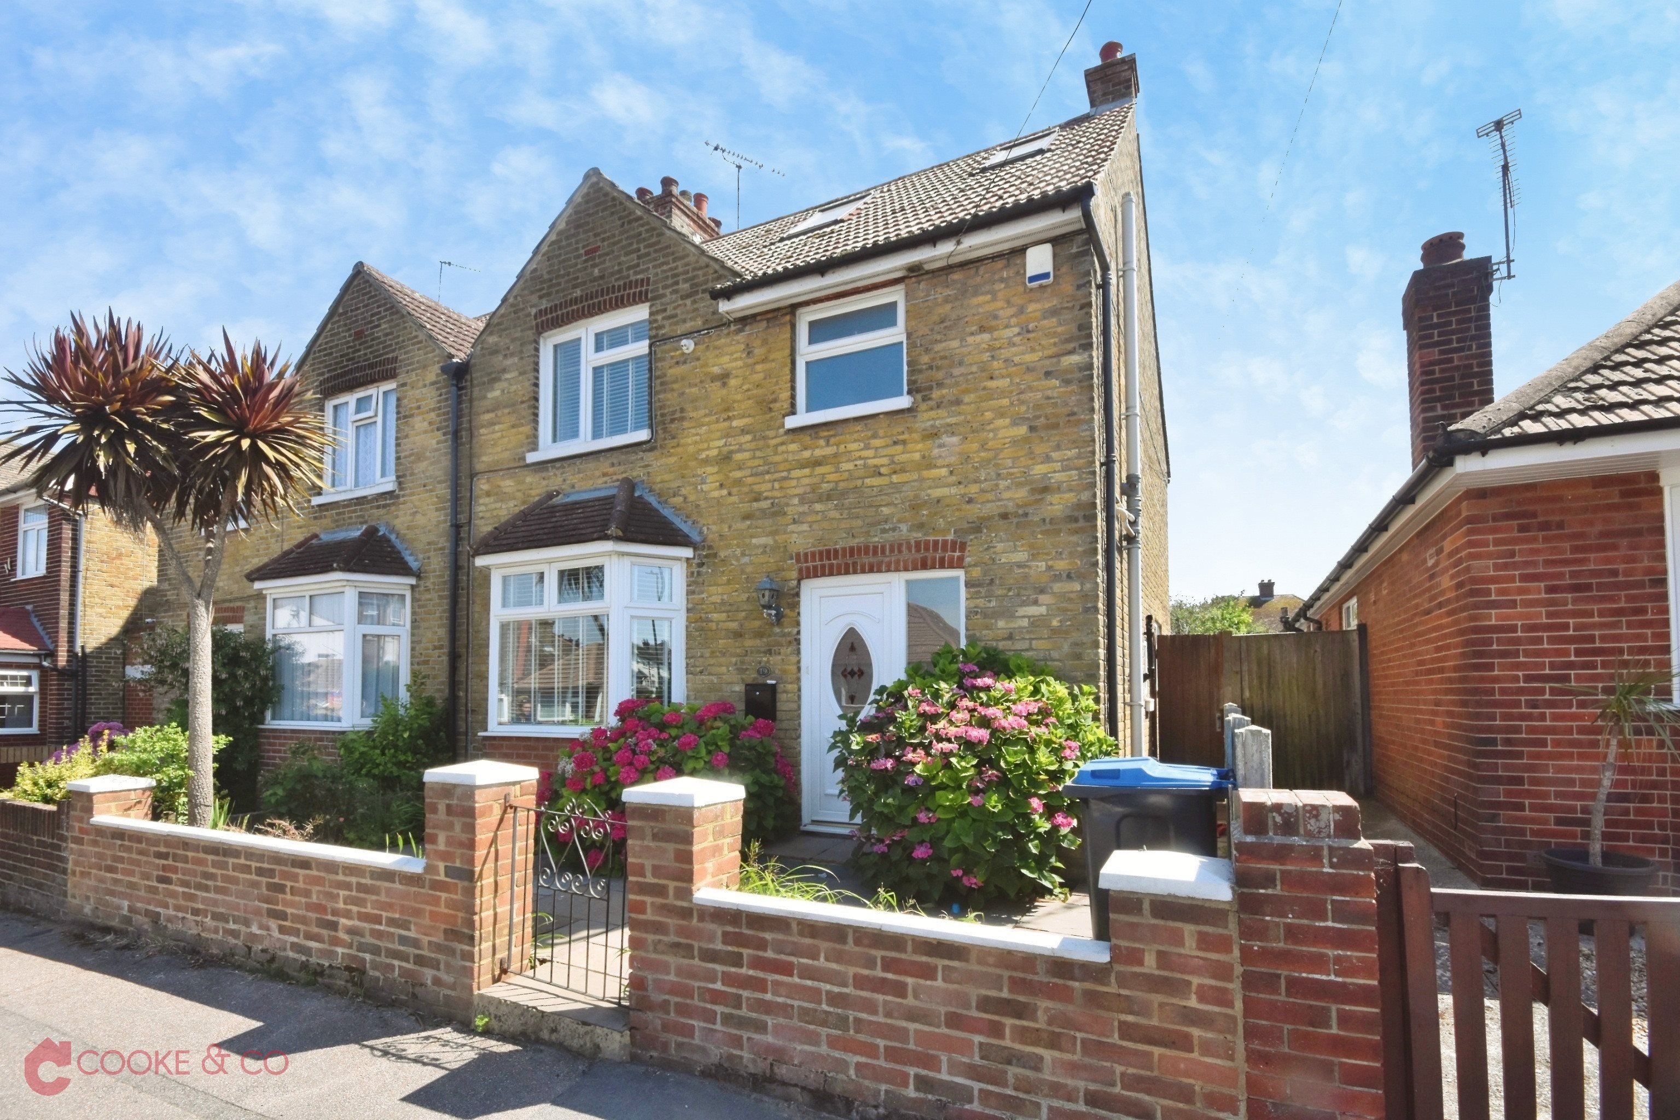
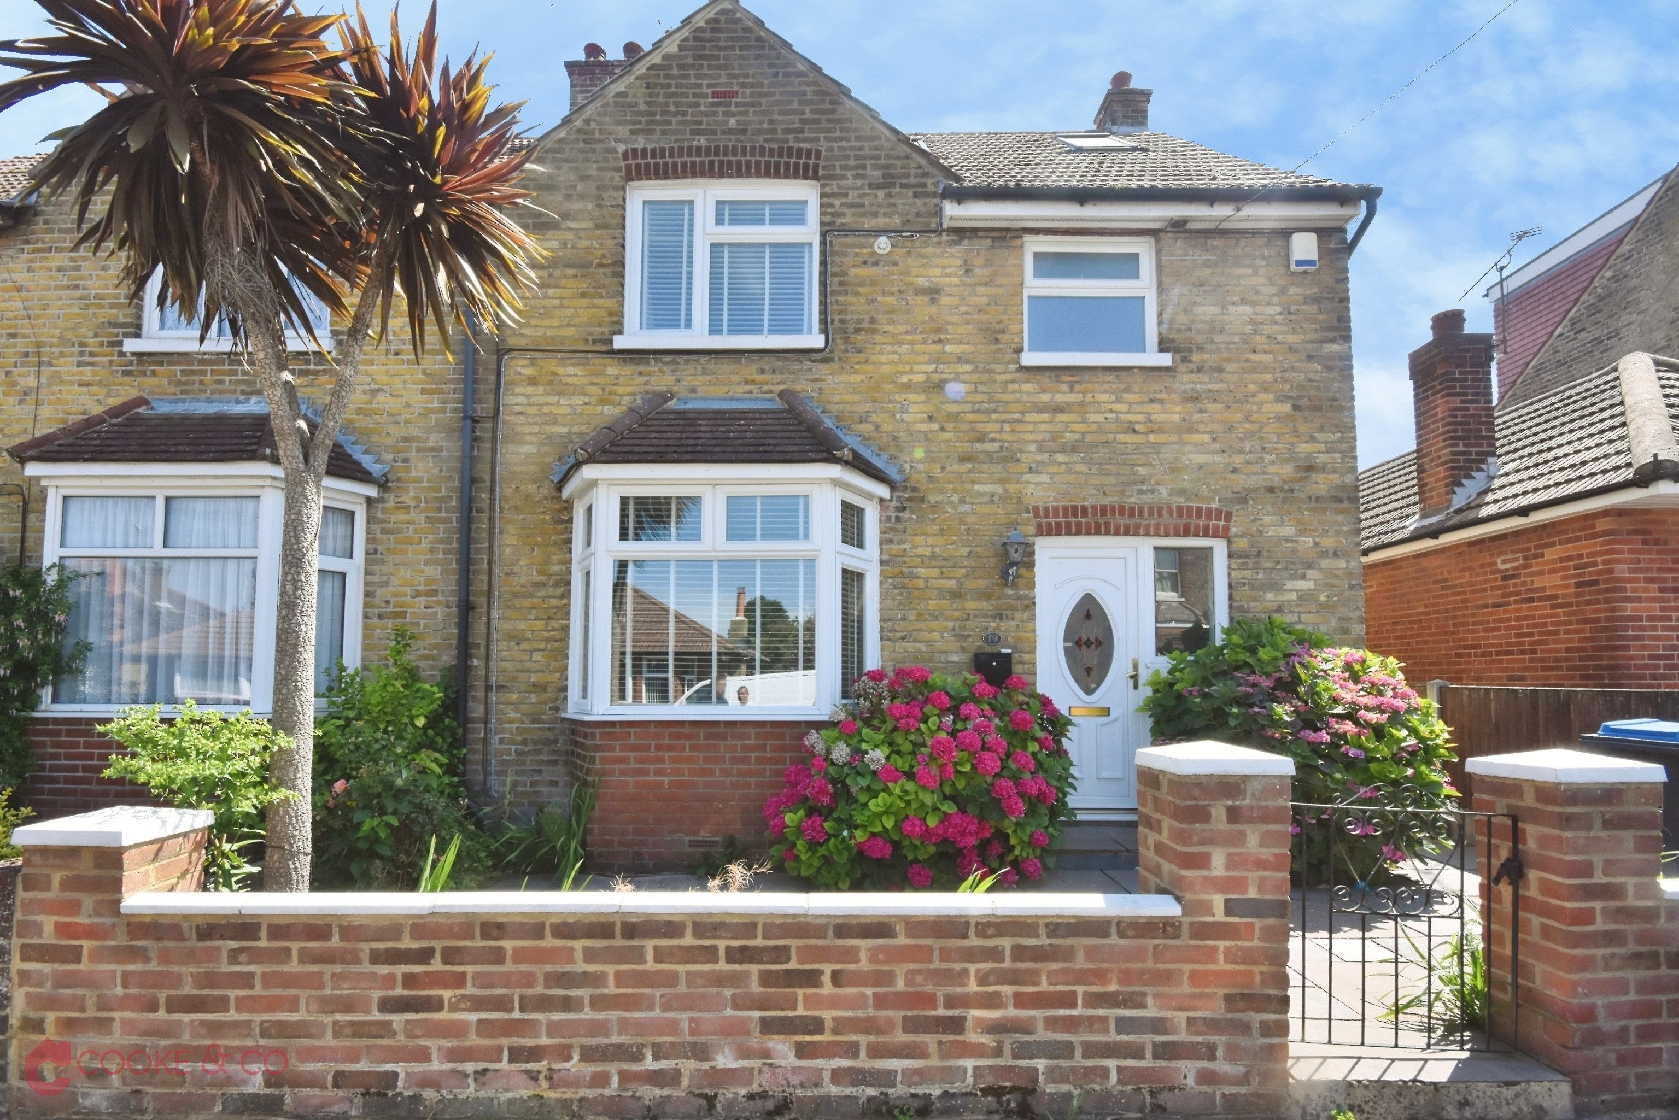
Cooke & Co are delighted to bring to the market this spacious four-bedroom semi-detached home, ideally positioned on Queens Avenue, Ramsgate, and available chain free.
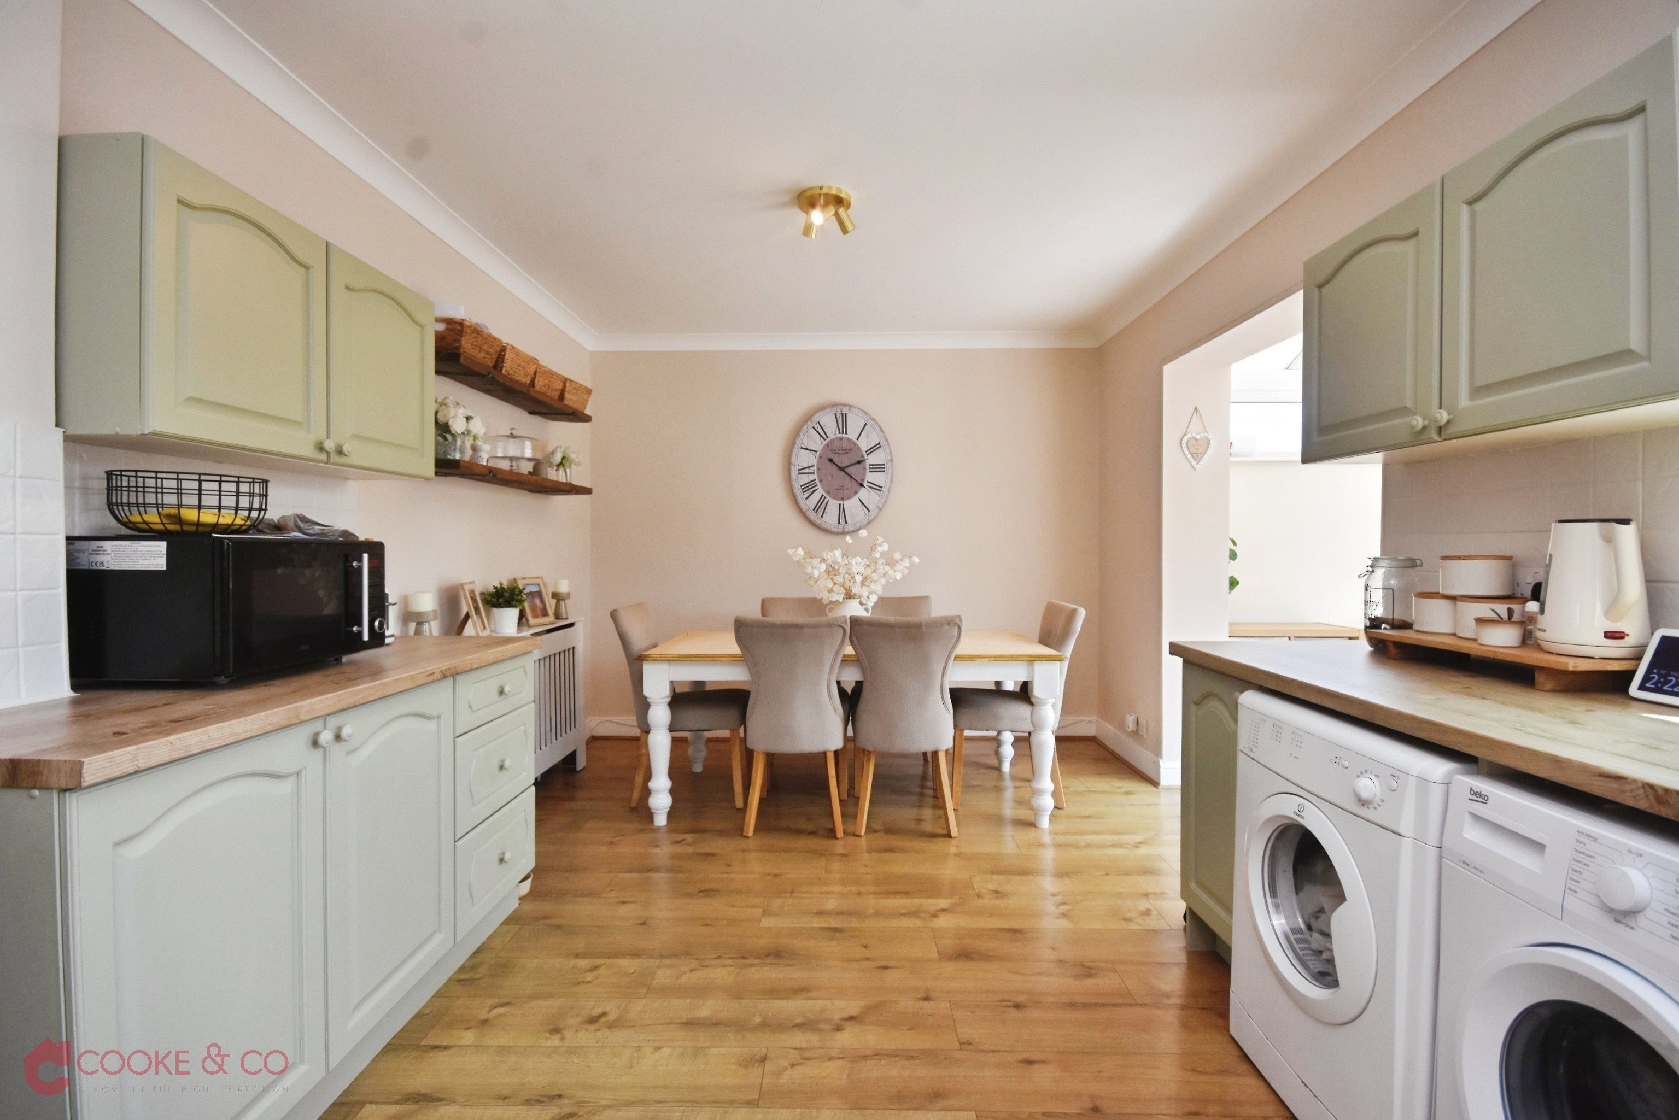
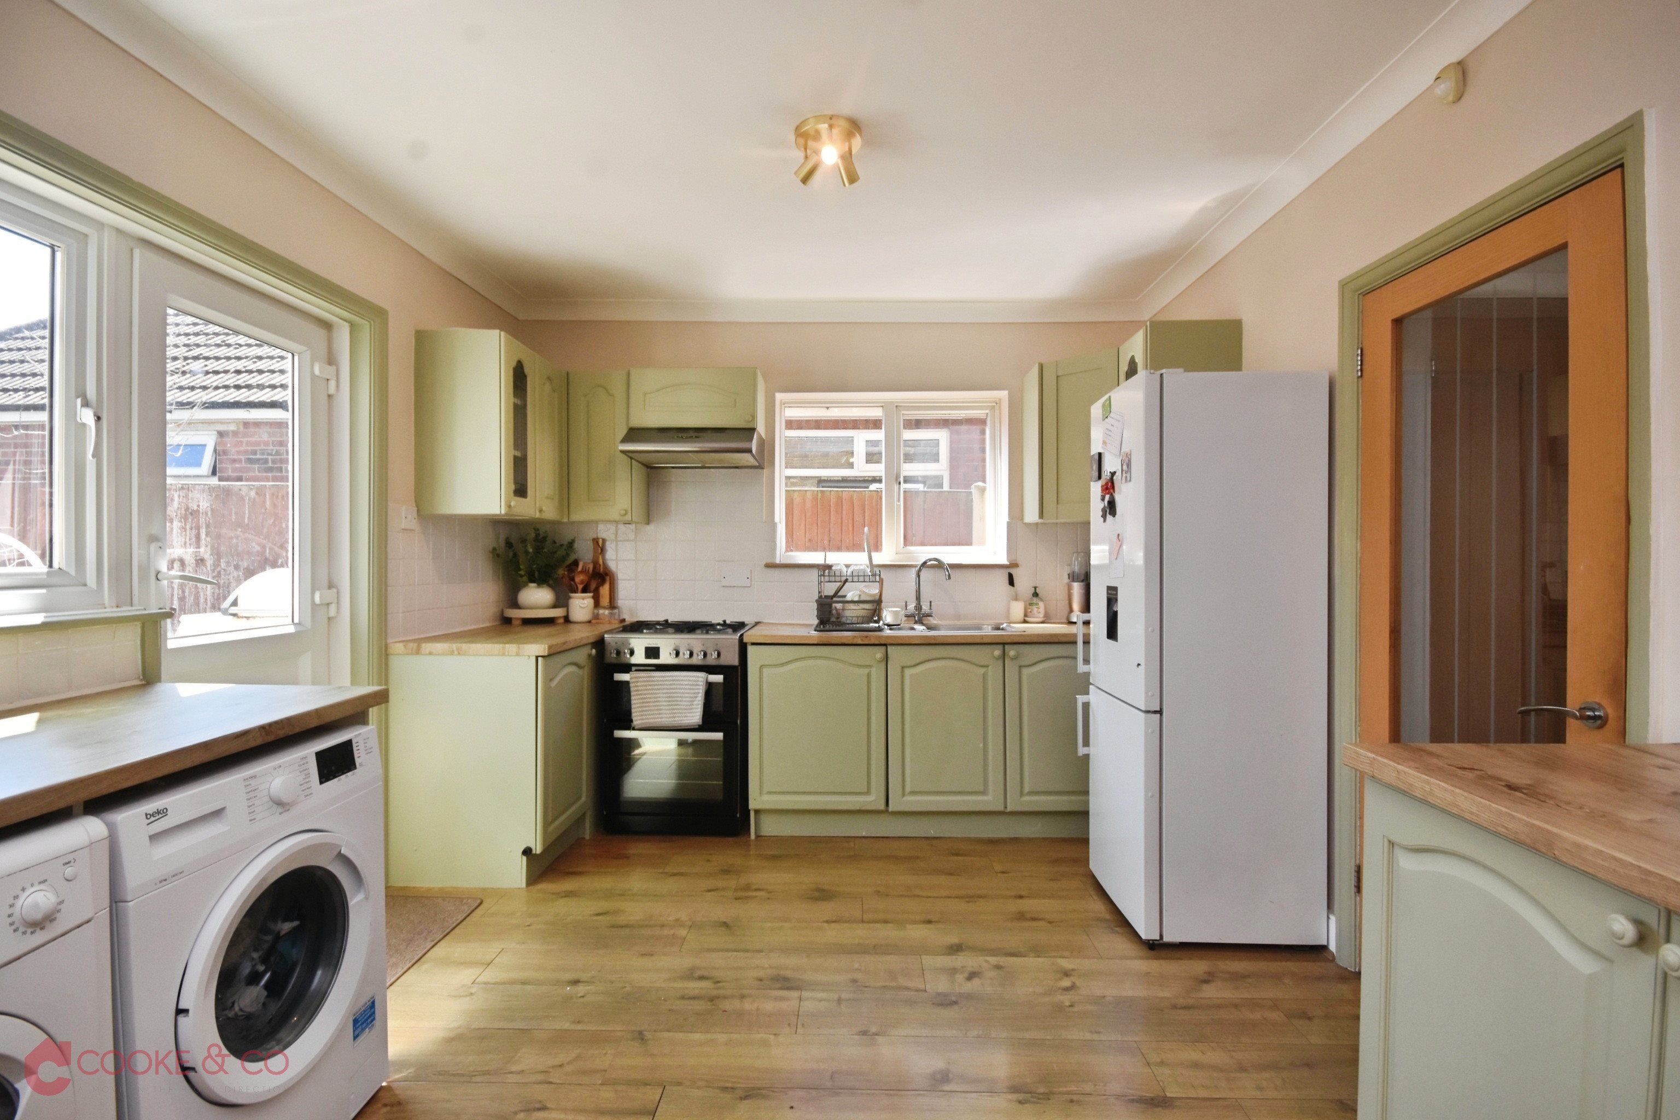
The property offers generous and well-balanced accommodation throughout, making it a fantastic choice for families. The ground floor comprises a separate living room, an open-plan kitchen/diner, conservatory and downstairs W/C, creating a practical layout with plenty of space for everyday living and entertaining.
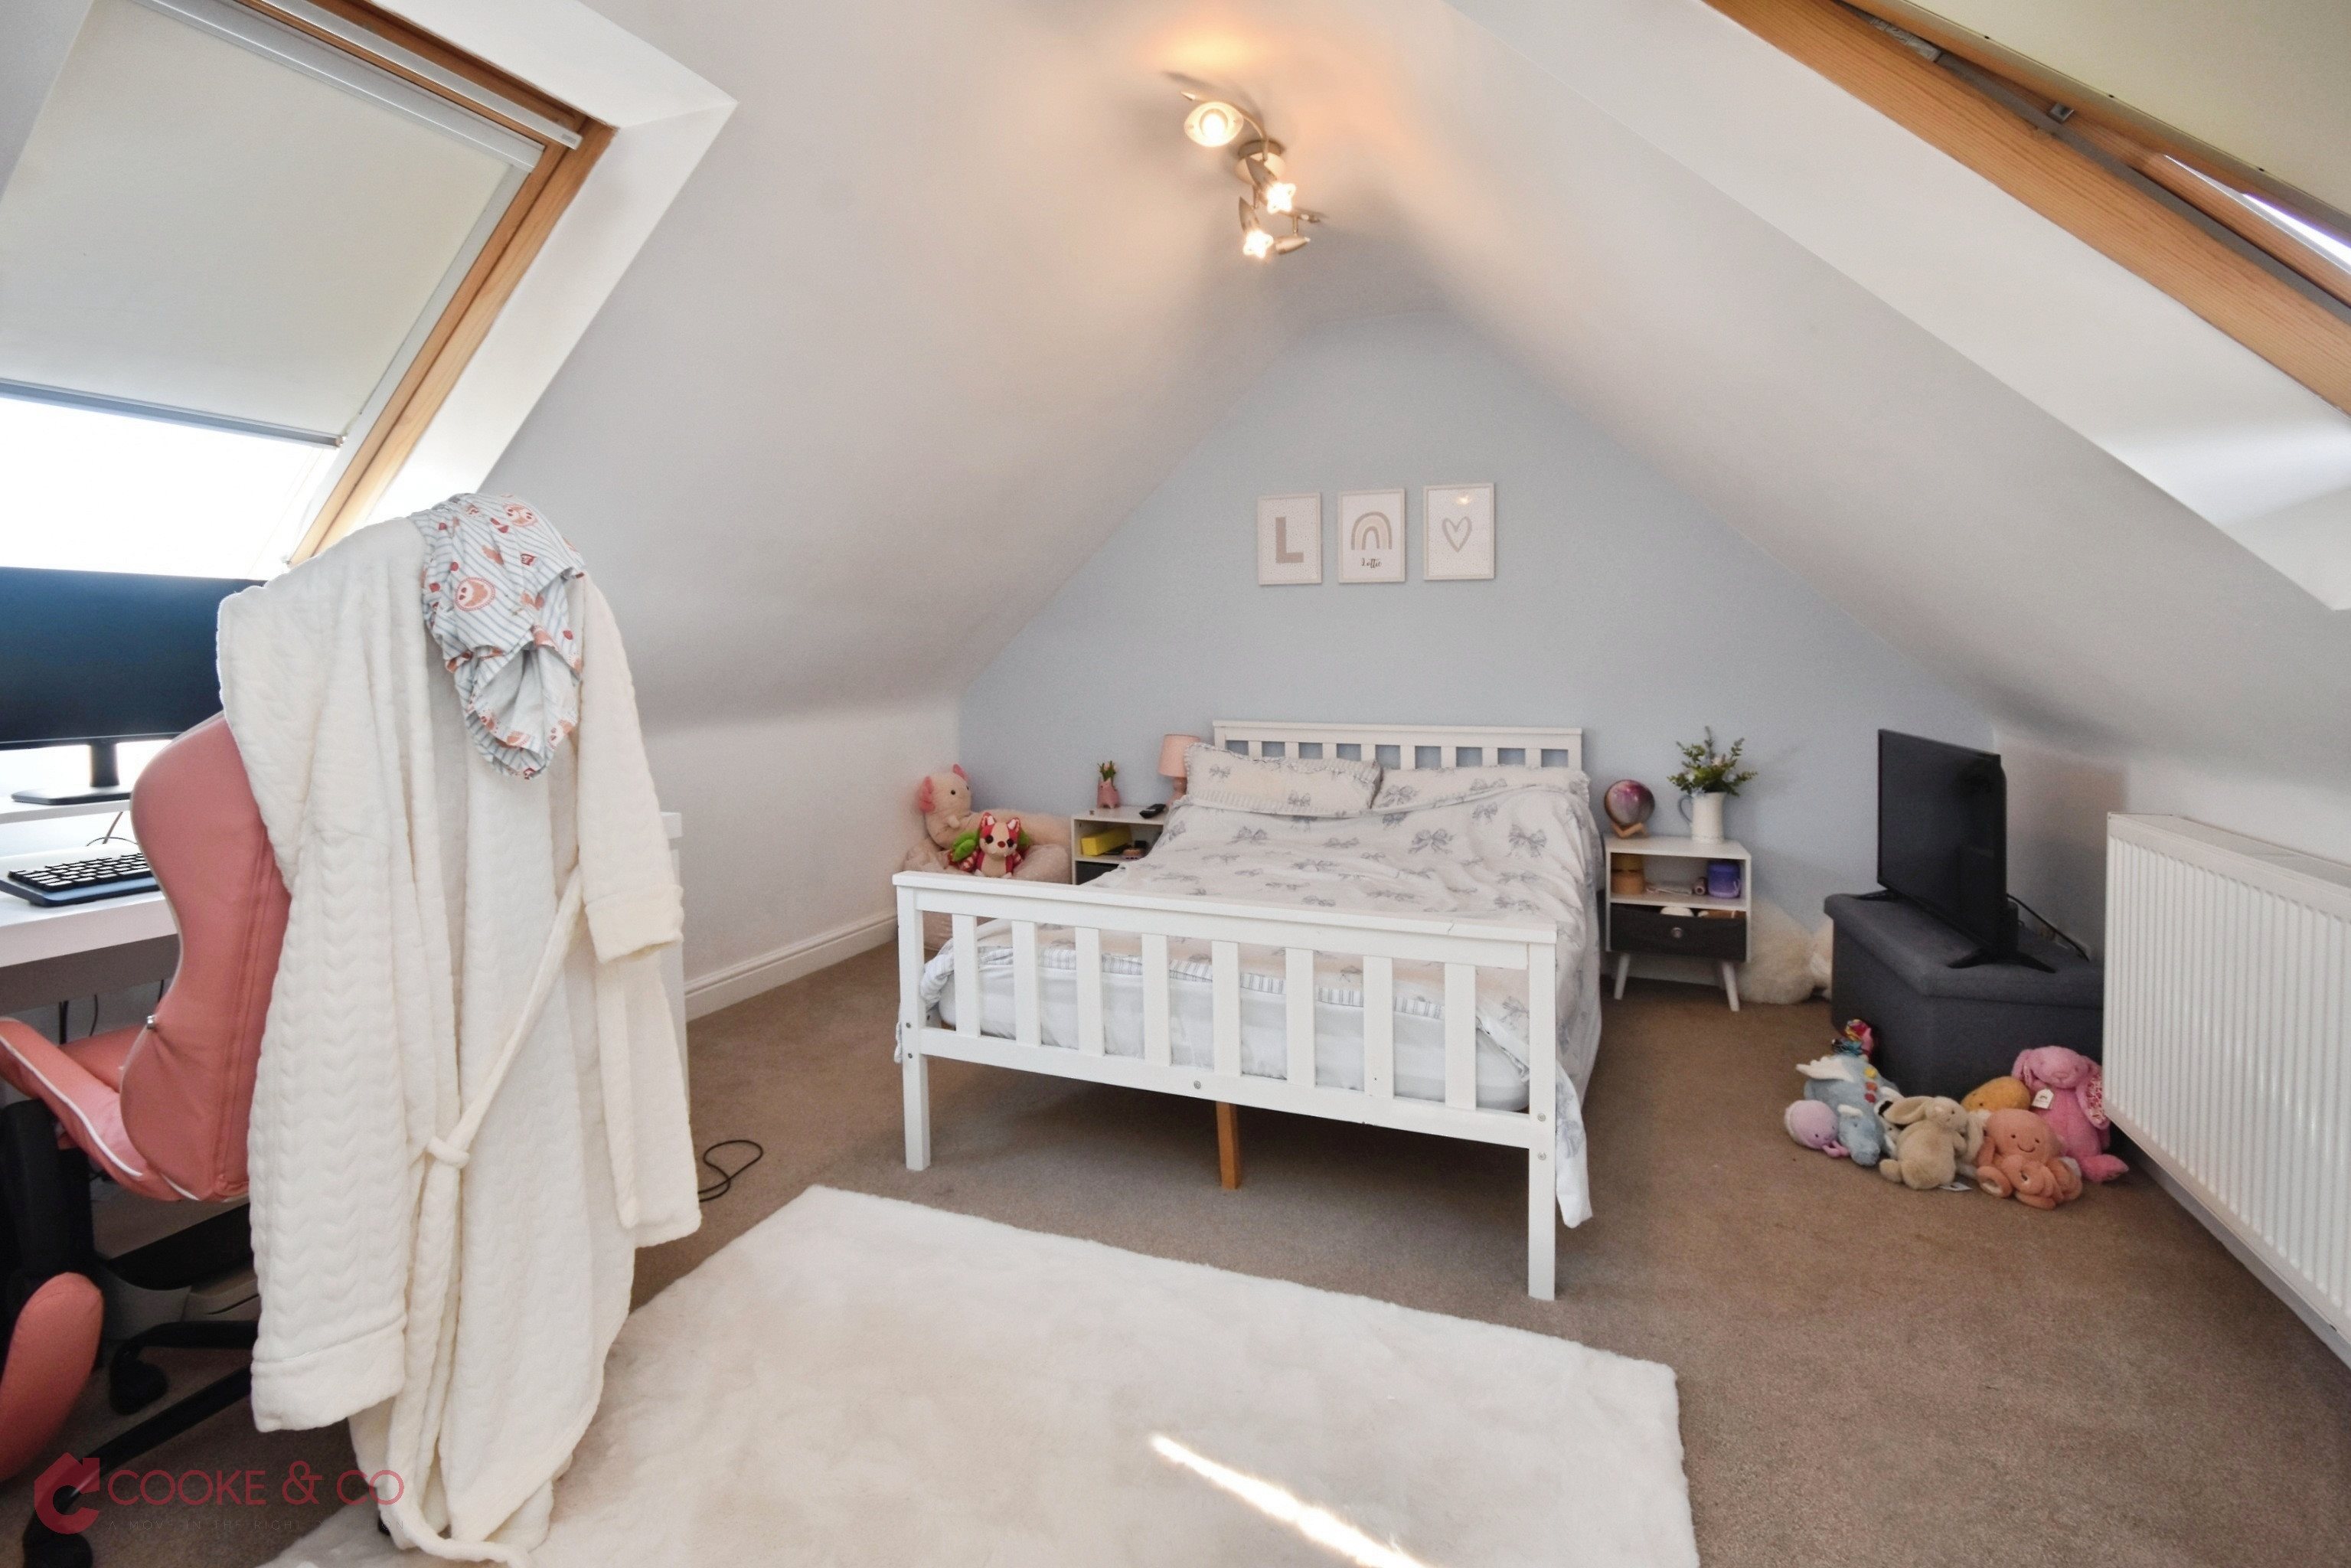
To the first floor, there are three double bedrooms and a family shower room. The second floor is dedicated to the main bedroom, providing a spacious and private area away from the main living accommodation.
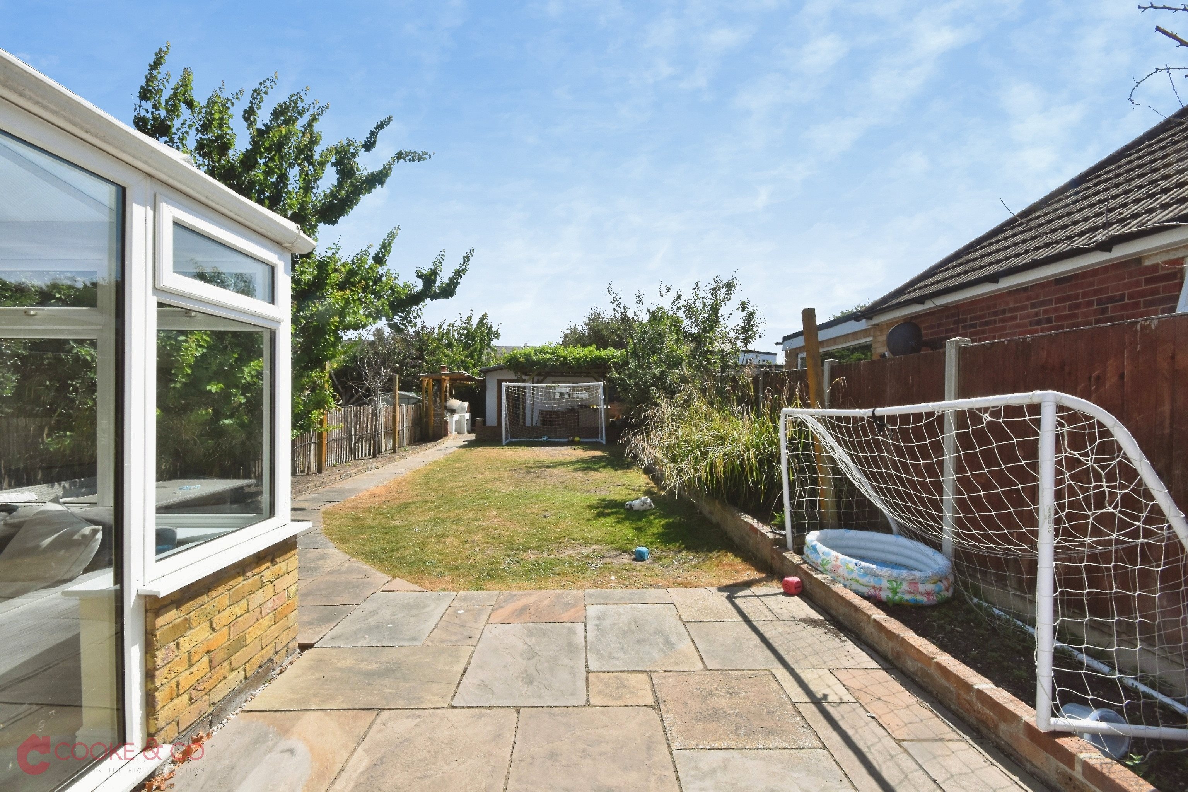
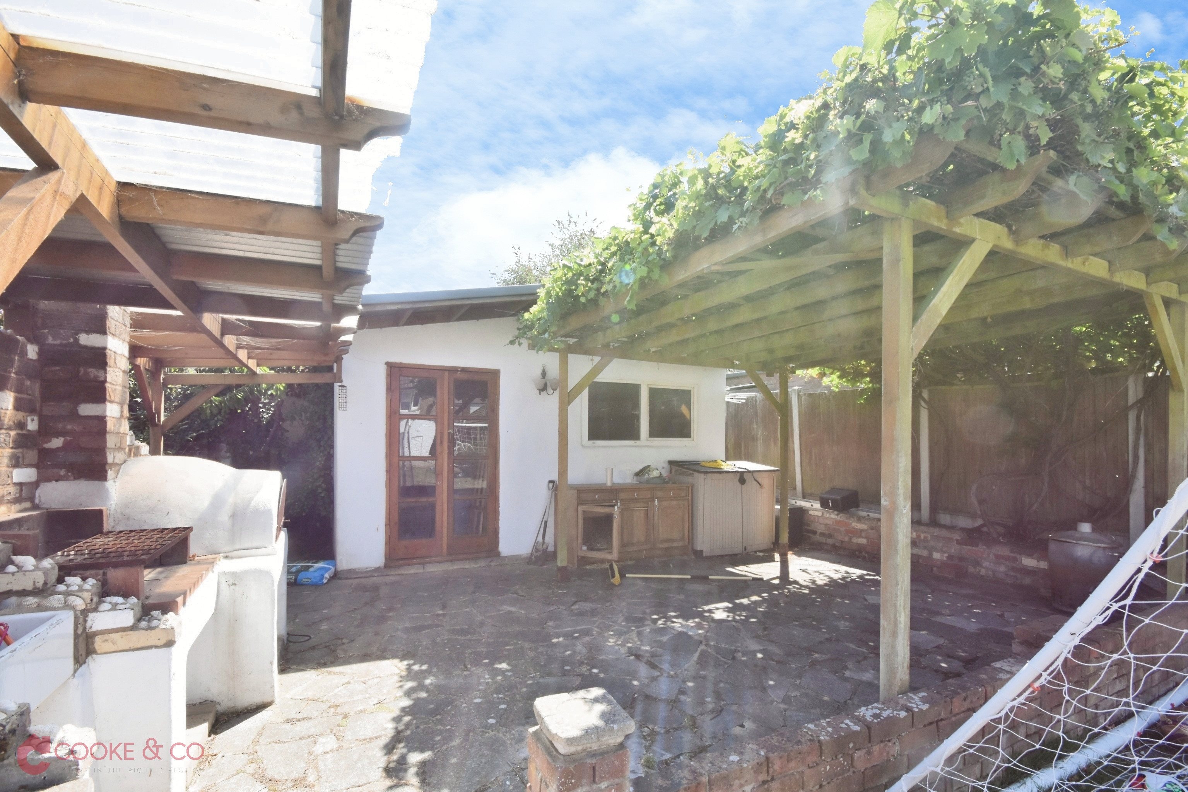
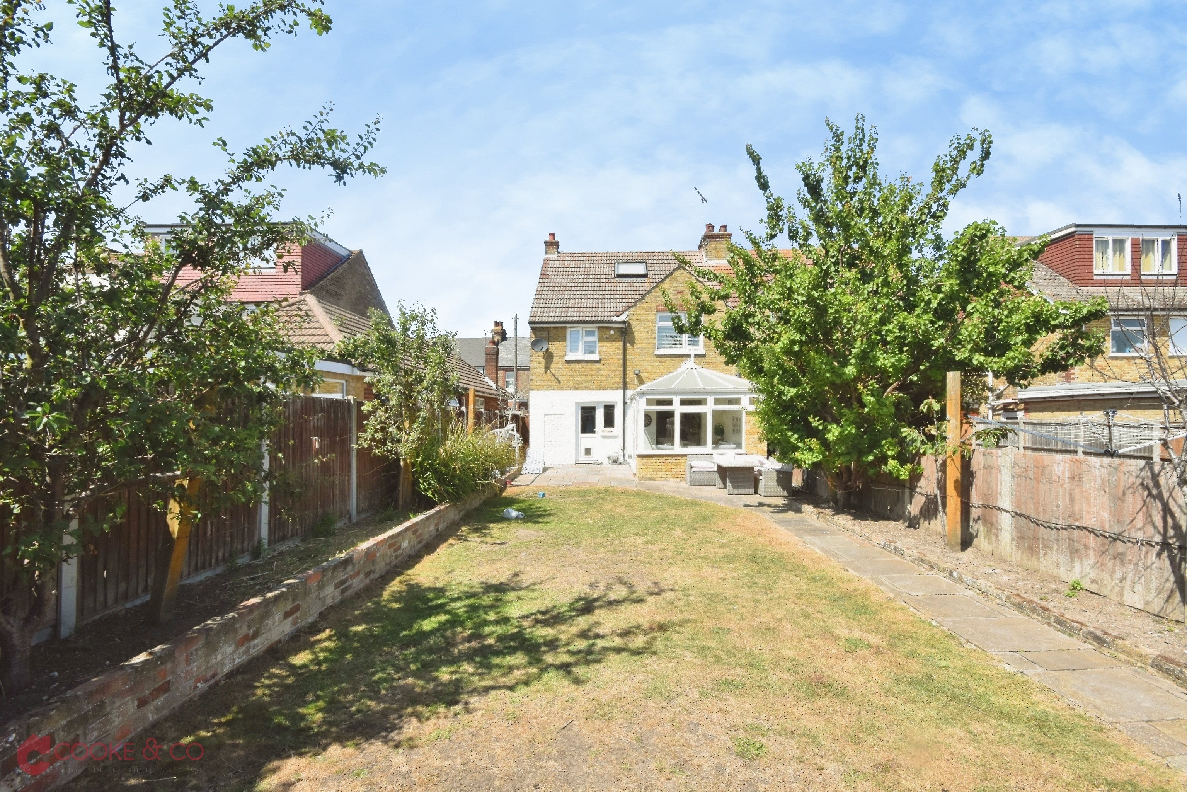
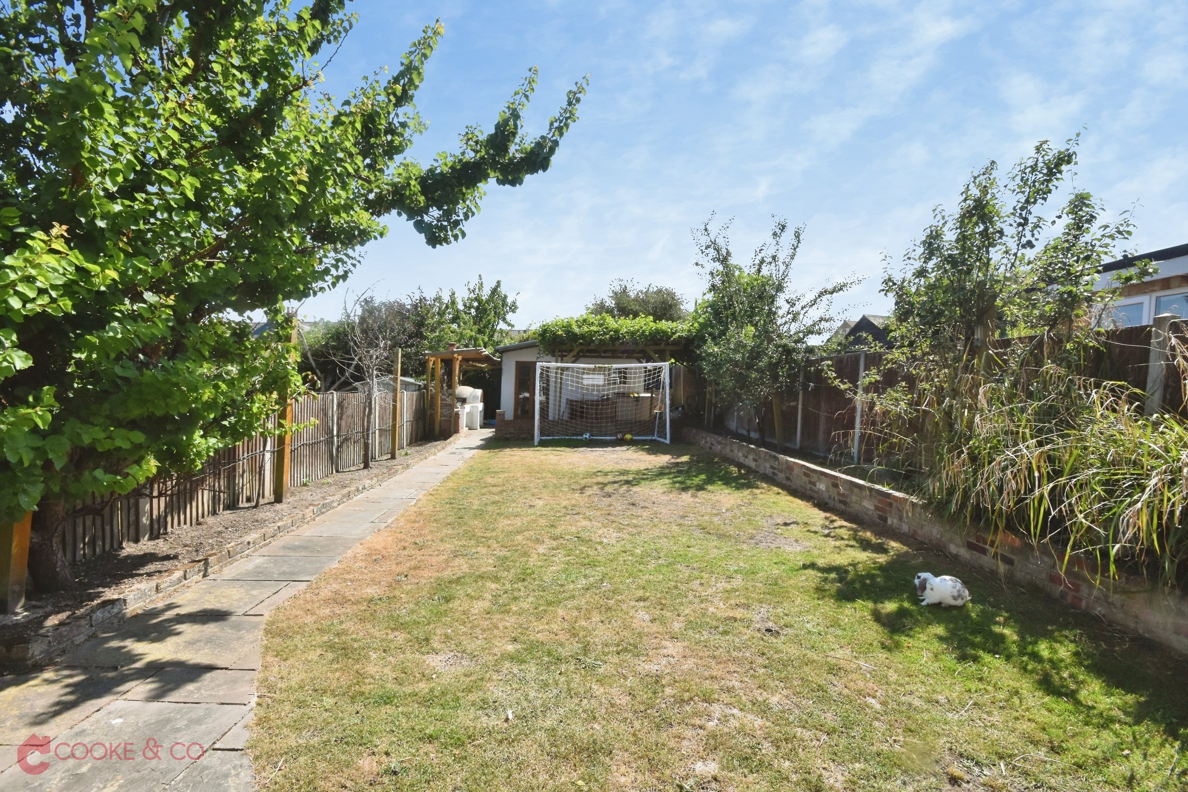
Externally, the property continues to impress with a great-sized south-facing rear garden, ideal for families, entertaining or enjoying the warmer months. The garden also benefits from an outbuilding, perfect for storage, along with a brick-built outdoor kitchen area.
Queens Avenue is a convenient and well-connected location, close to a range of local amenities, shops and schools, as well as Ramsgate town centre, the Royal Harbour and seafront. Westwood Cross shopping centre is also within easy reach, offering a wide selection of shops, restaurants and leisure facilities.
Ramsgate railway station is nearby, providing direct services to London St Pancras, with the fastest journey times from around 1 hour 14 minutes.
This is a fantastic opportunity to purchase a chain-free family home with spacious accommodation, excellent outside space and a convenient Ramsgate location.
Semi-Detached House
Four Bedrooms
Council Tax Band: B
Ideal Family Home
Close To Schools
Close To Transport Links
South Facing Rear Garden
EPC Rating: D
Freehold
Photographs



Floorplans
Print this Property
Property Details
Entrance
Via front door into;
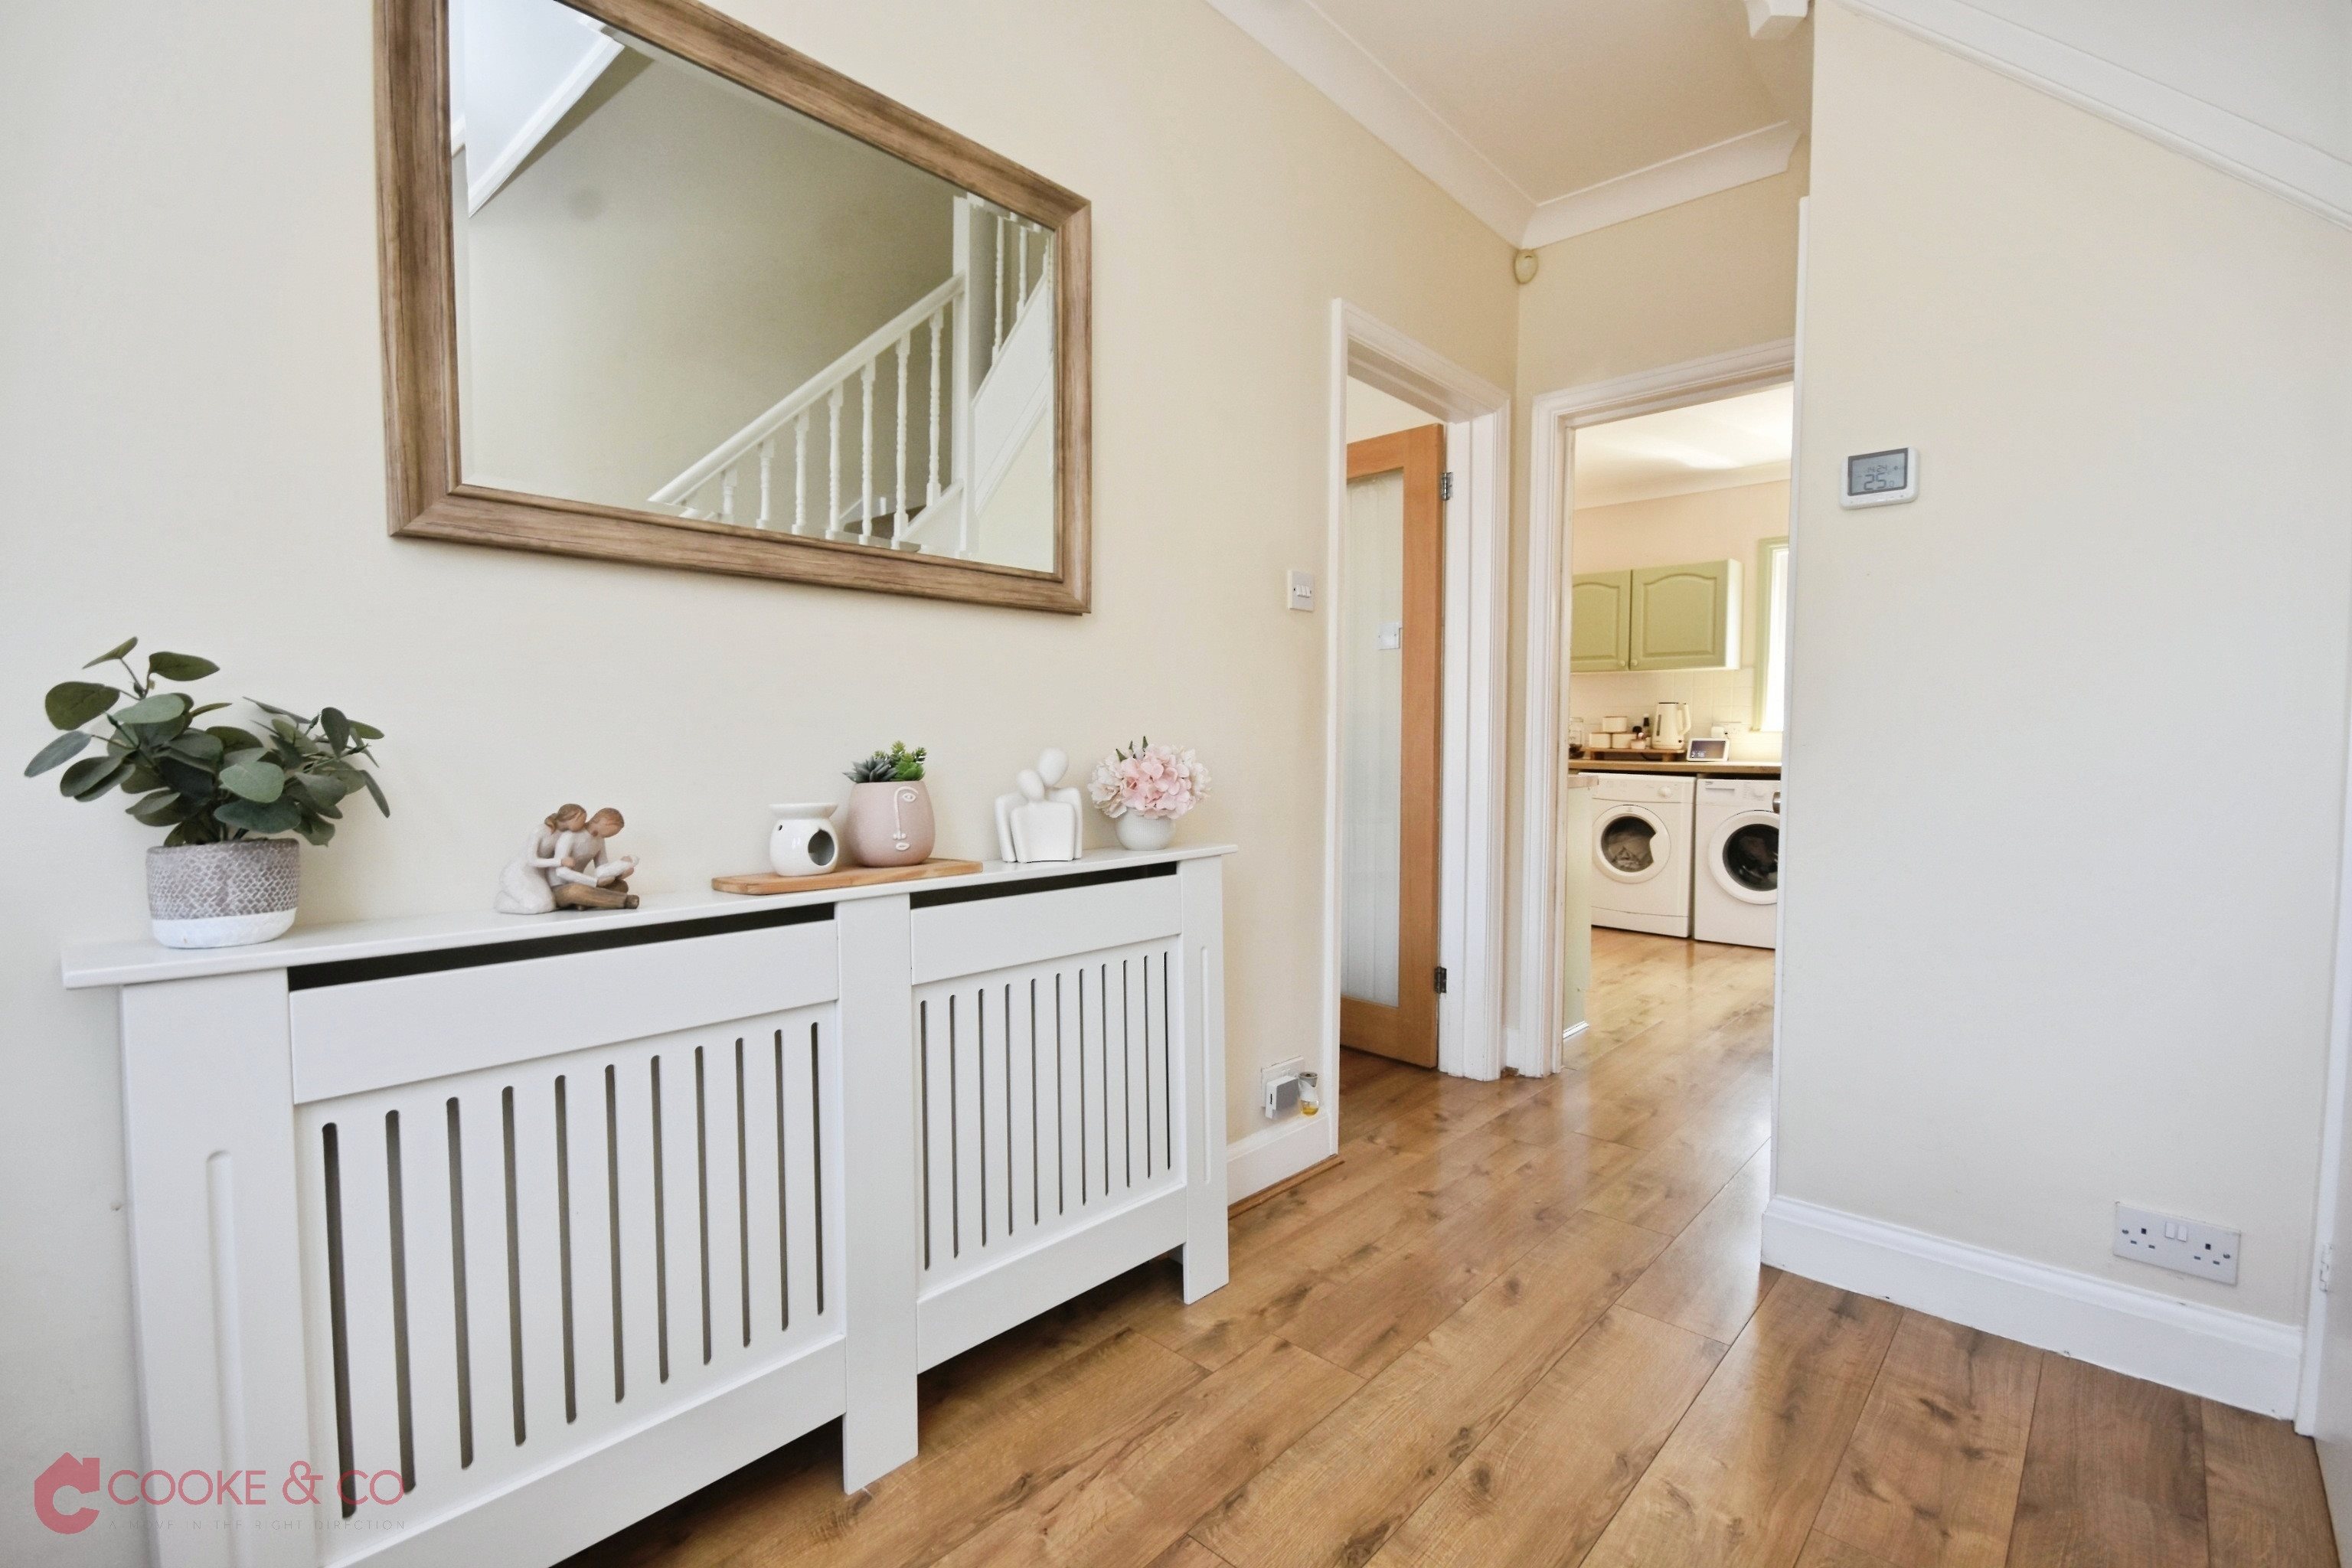
Hallway
Stairs to first floor. Storage. Access to;
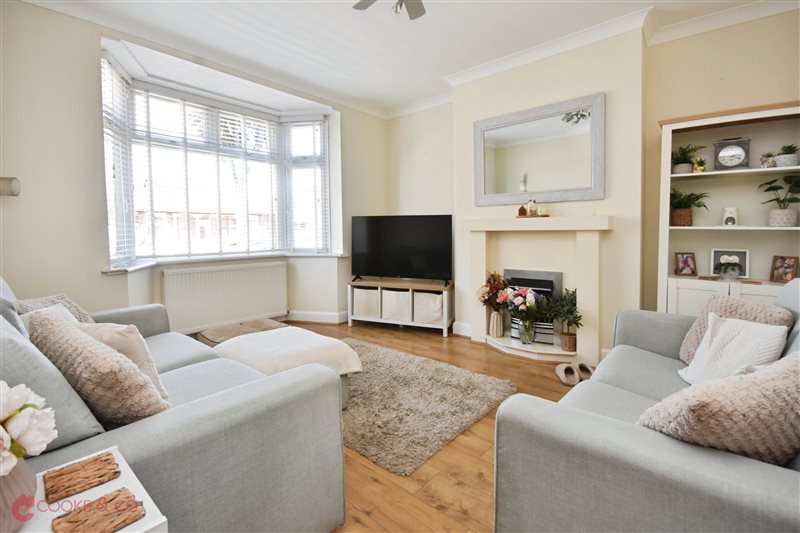
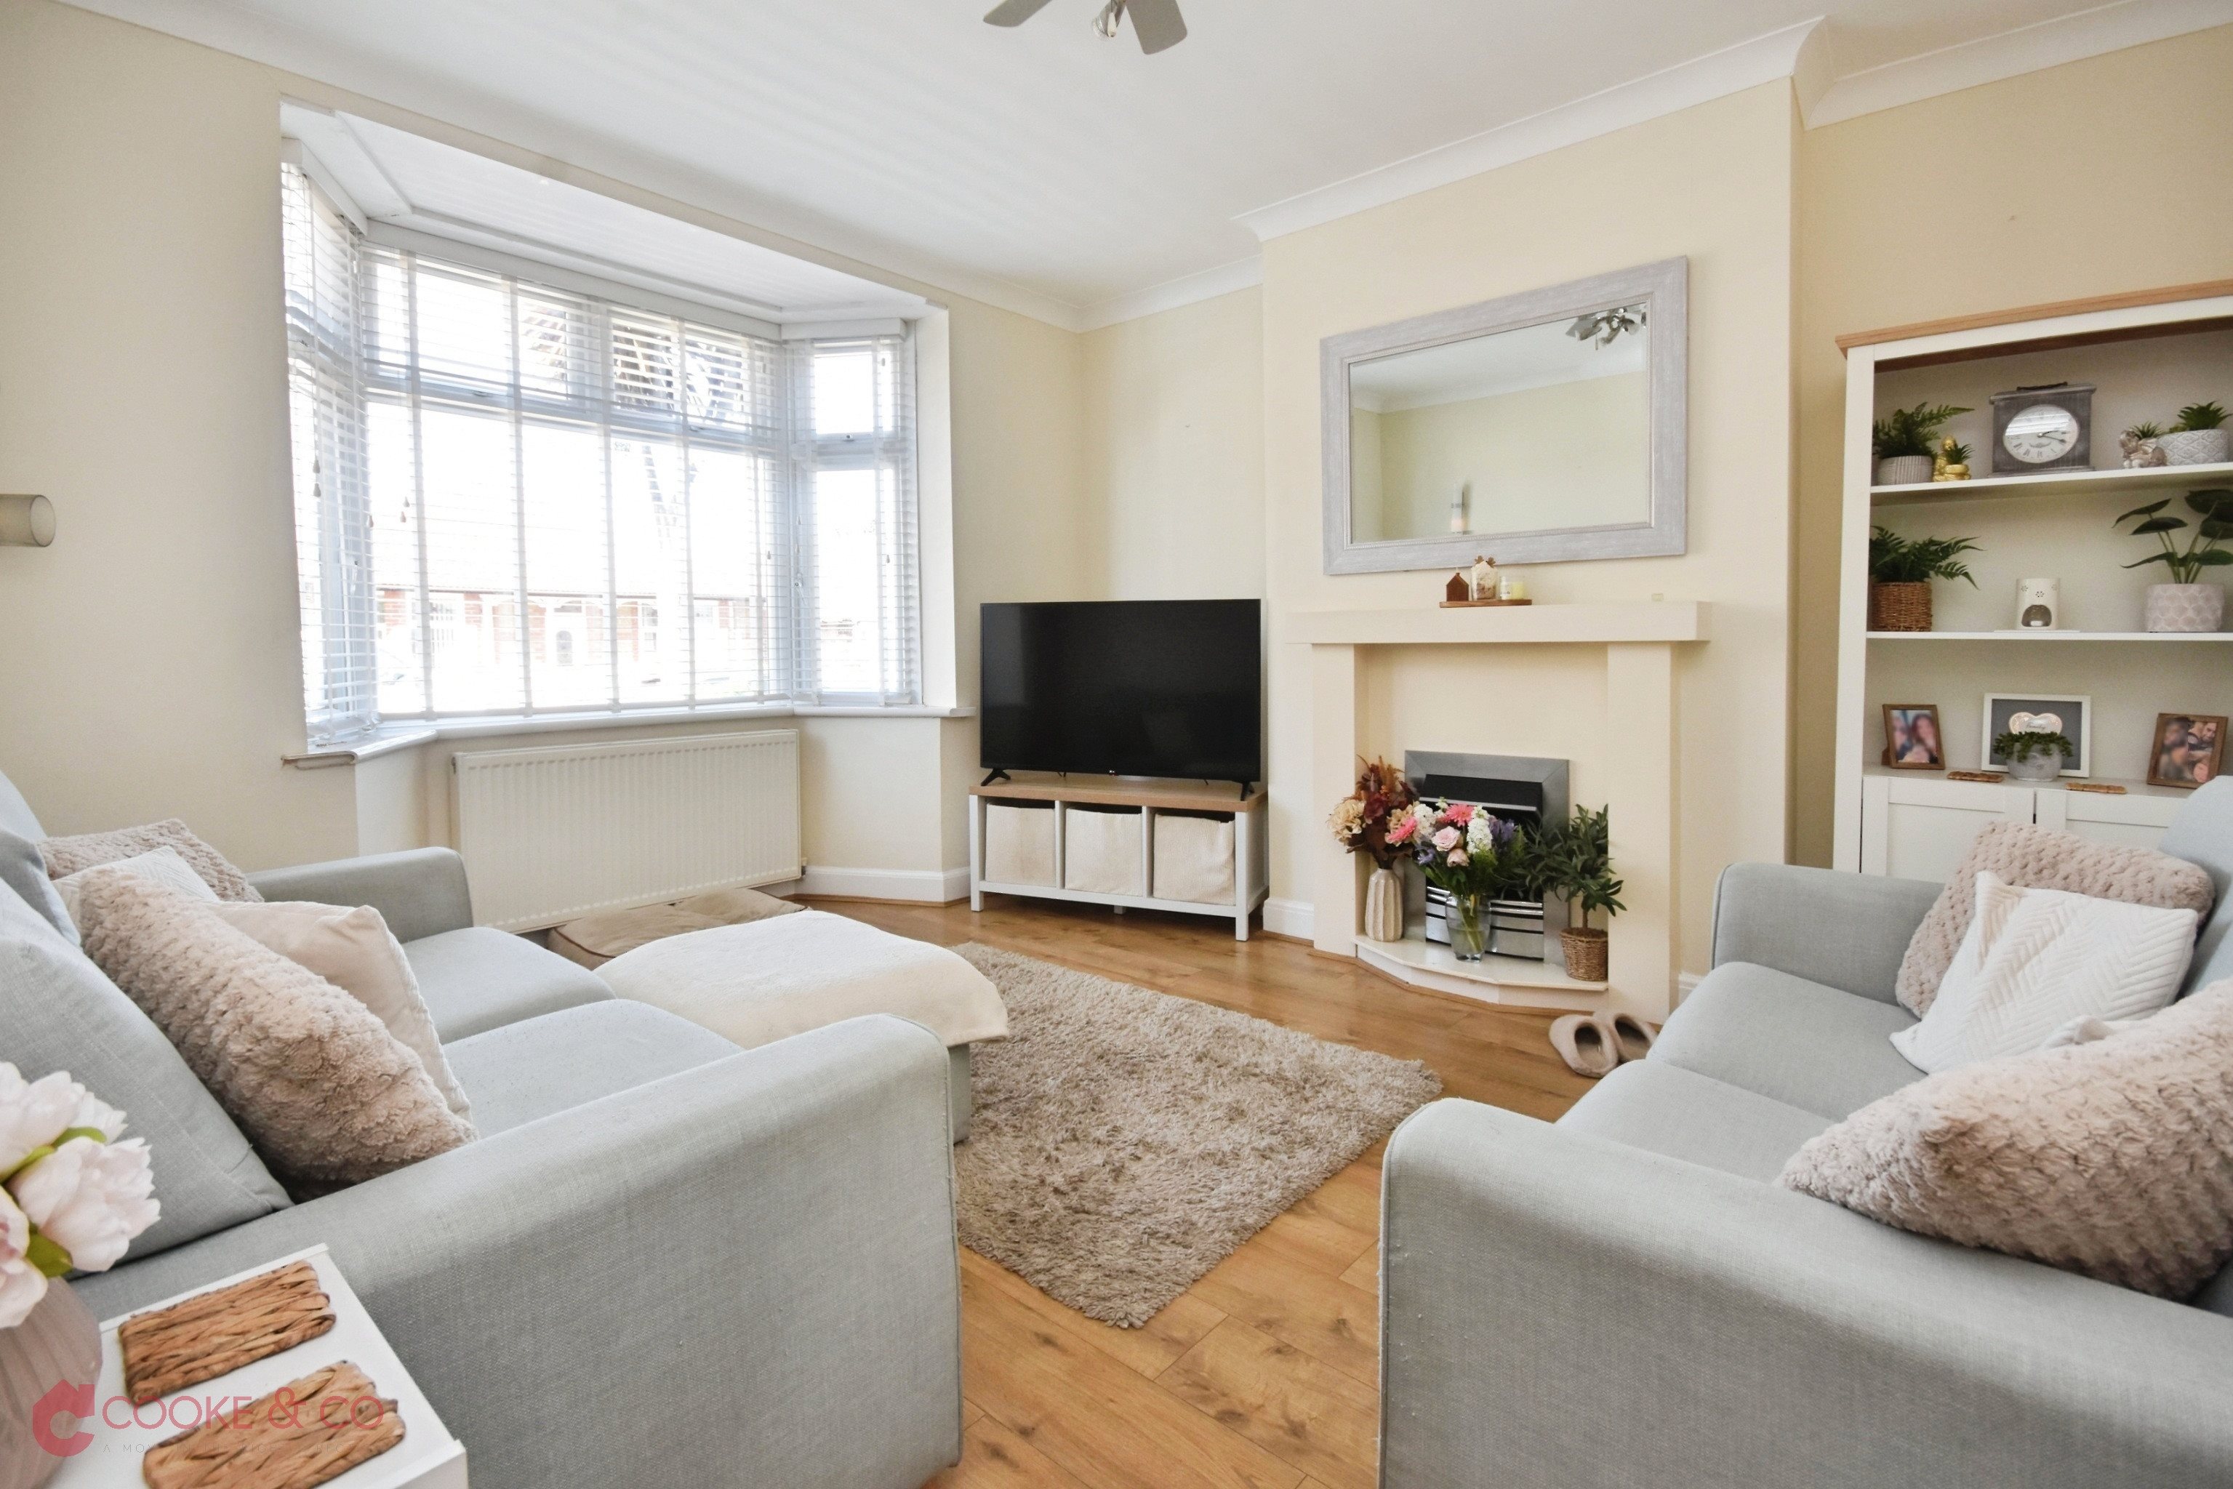
Lounge
14'08 x 12'04 (4.47m x 3.76m)
Bay window to front. Radiator. Power points.
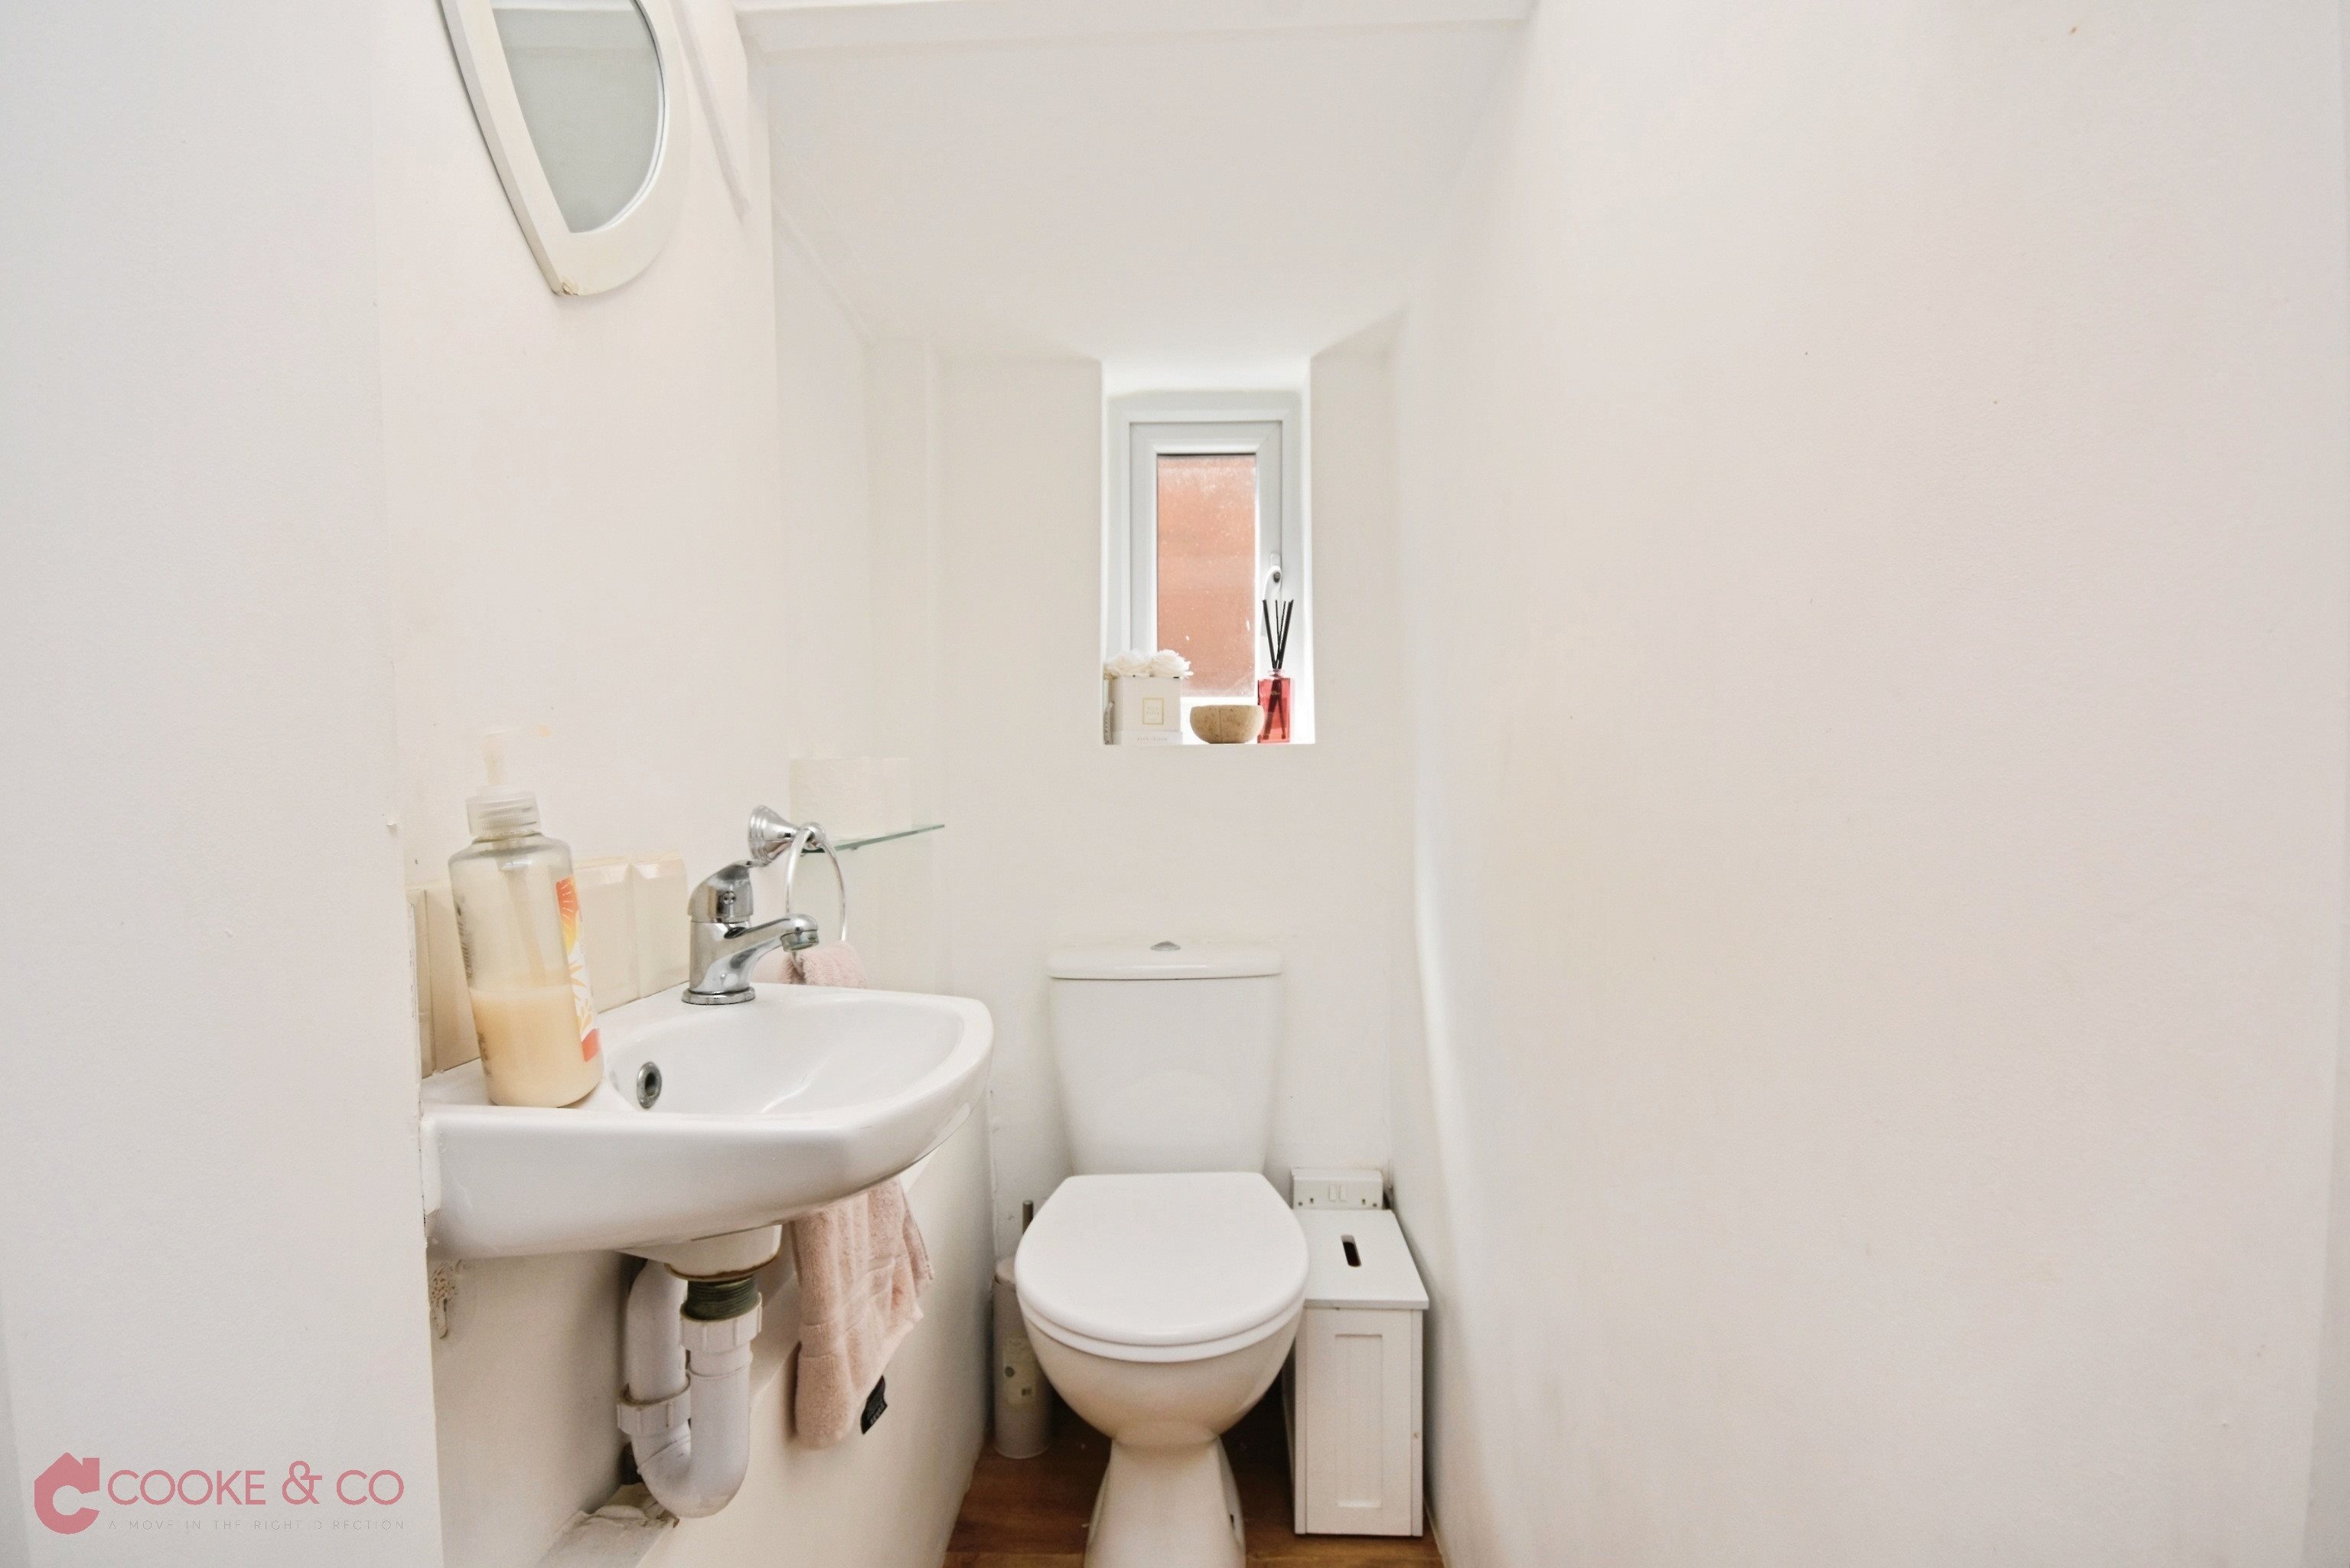
Downstairs Toilet
2'05 x 5'10 (0.74m x 1.78m)
low level w/c. Sink unit. Frosted window to side.
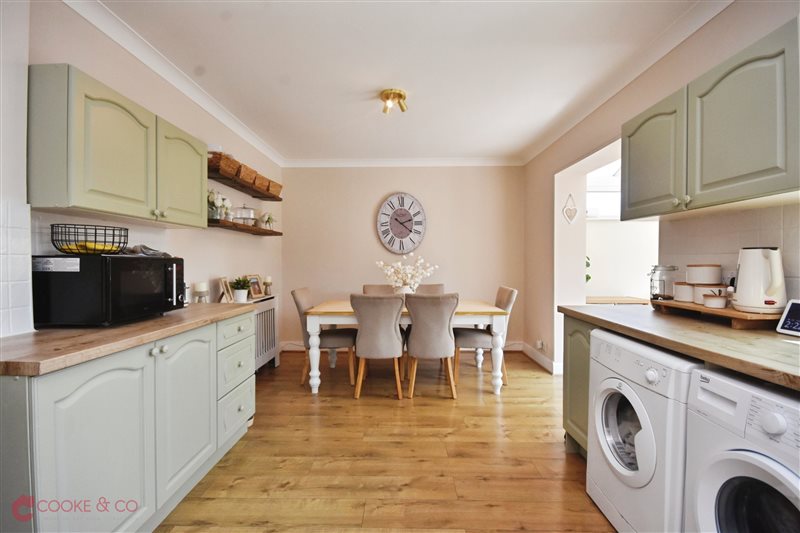
Kitchen/Diner
20'10 x 10'07 (6.35m x 3.23m)
Windows to rear, matching array of wall and base units with complimentary work surfaces. Door to rear garden. Boiler housing. Space for washer and dryer. Access to;
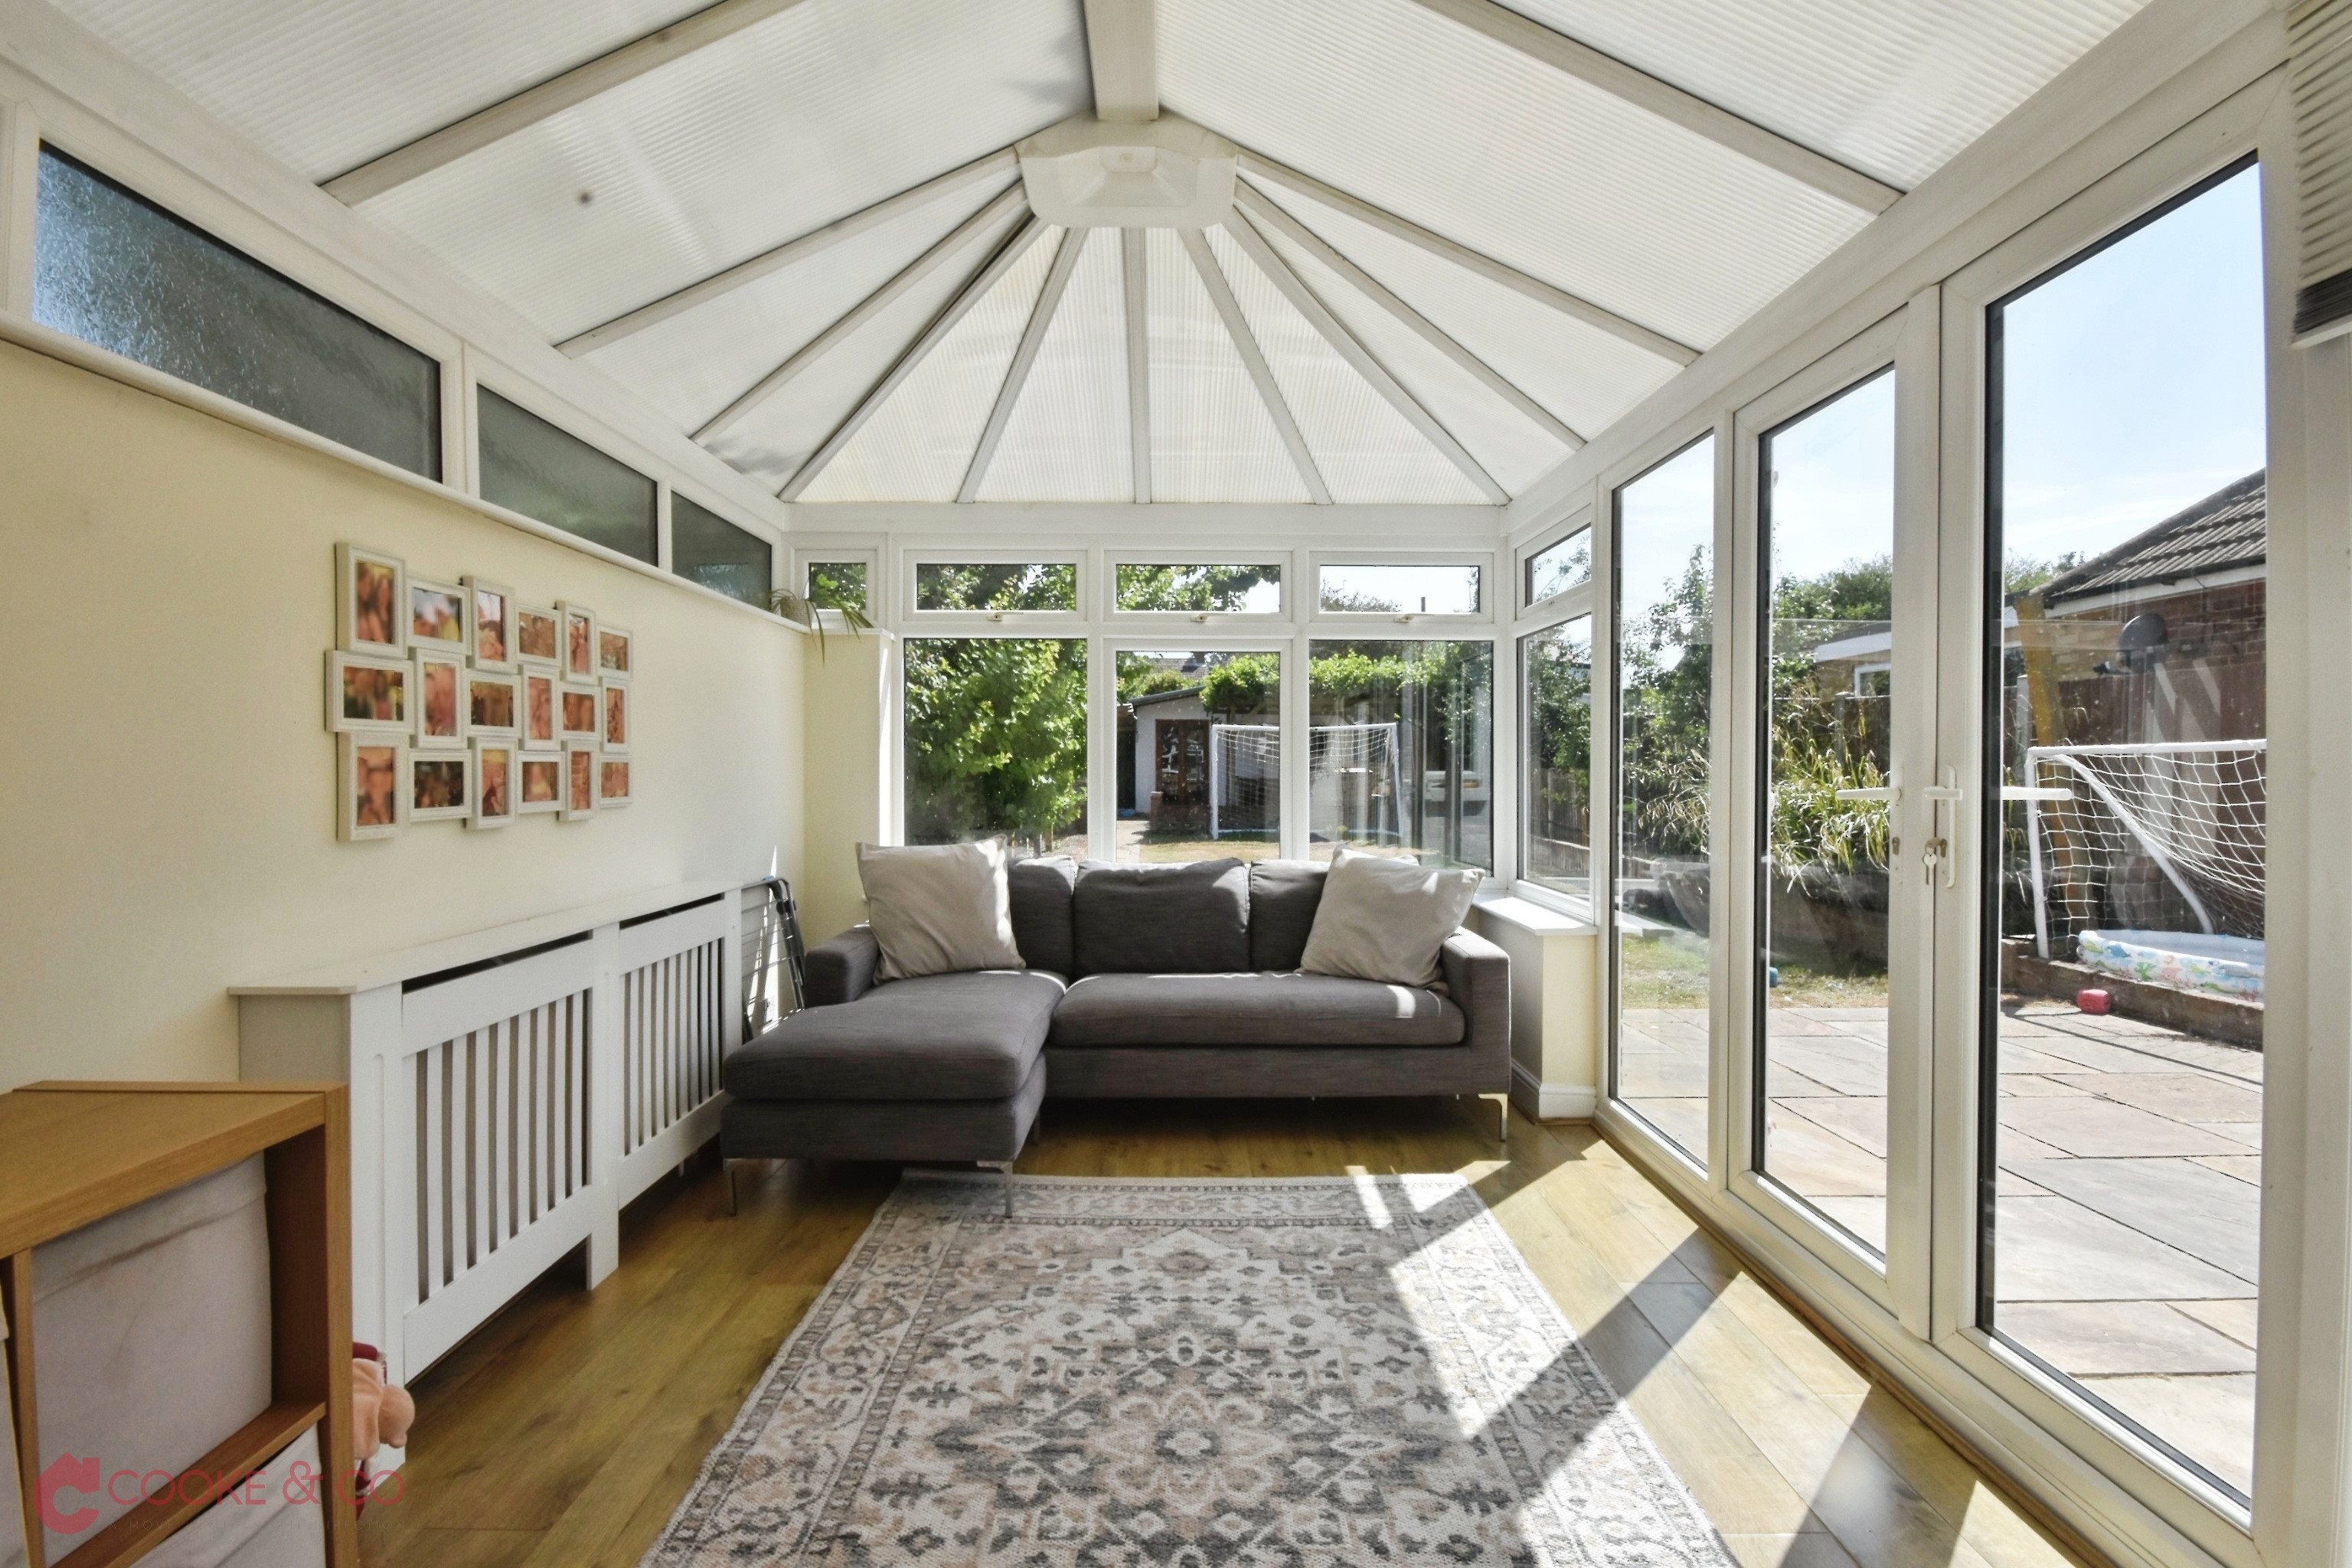
Conservatory
12'03 x 9'04 (3.73m x 2.84m)
French doors to rear garden.
Stairs to First Floor
First Floor Landing
Access to;
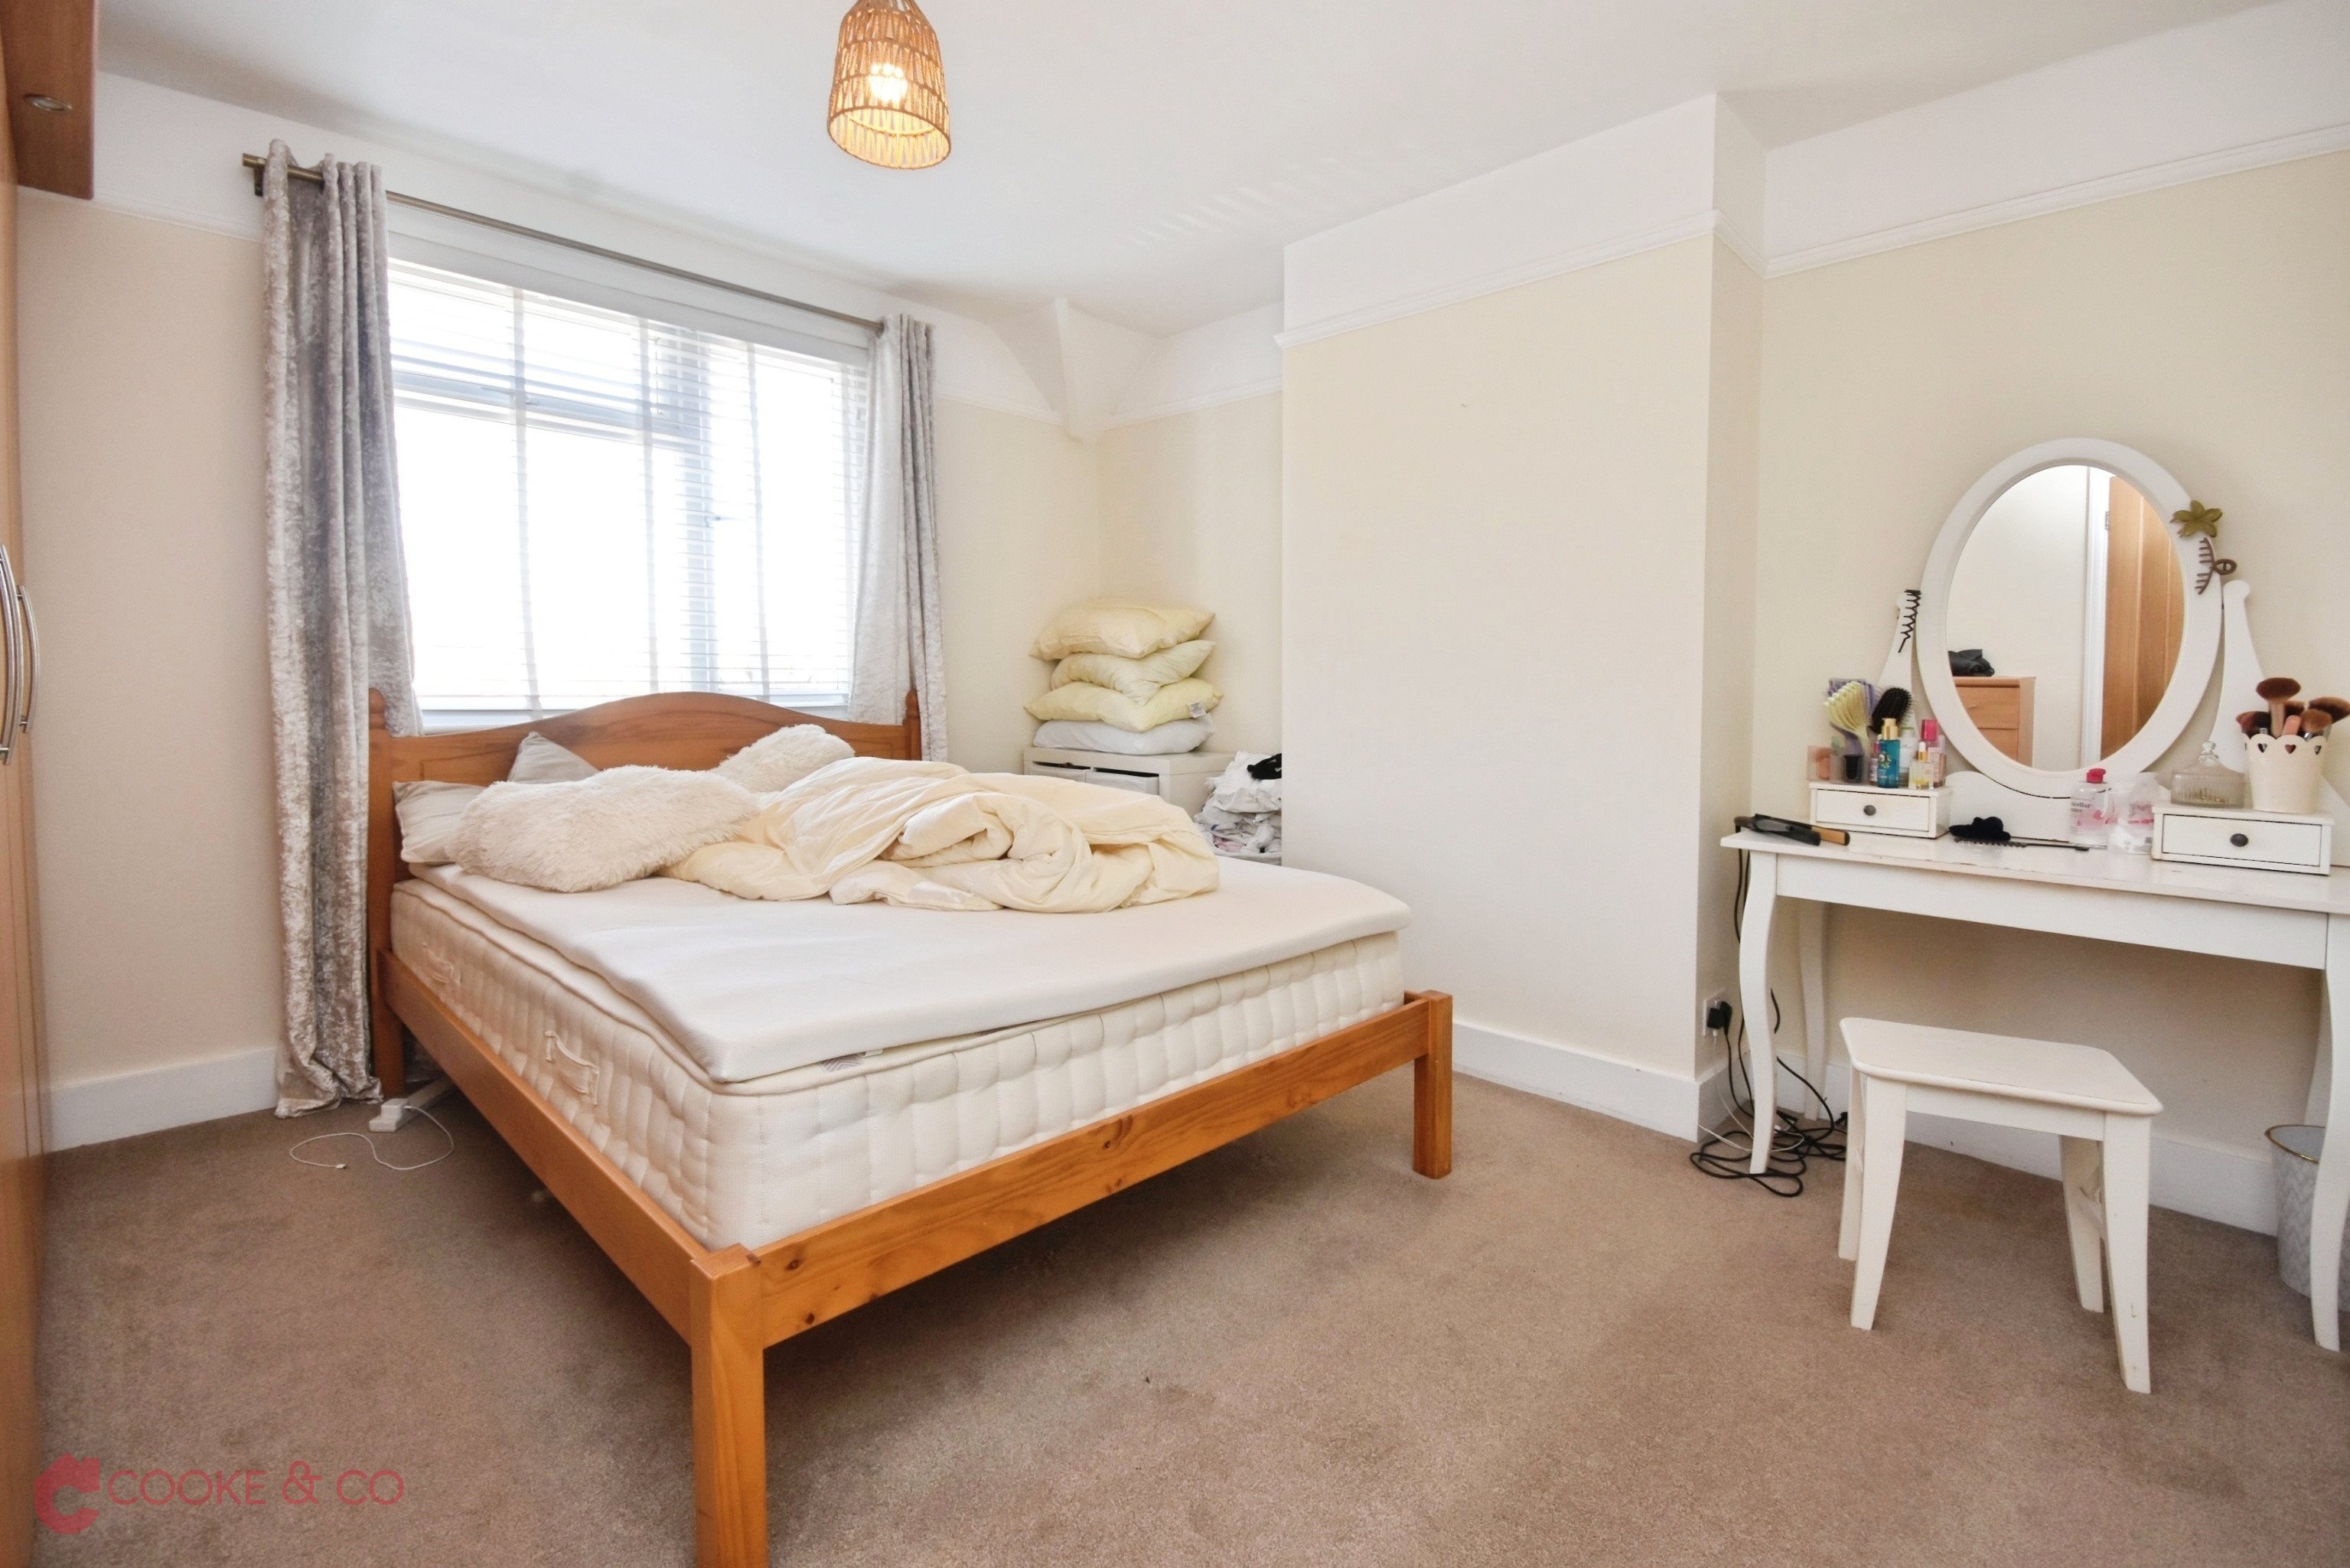
Bedroom One
12'02 x 12'01 (3.71m x 3.68m)
Window to front. Radiator. Power points.
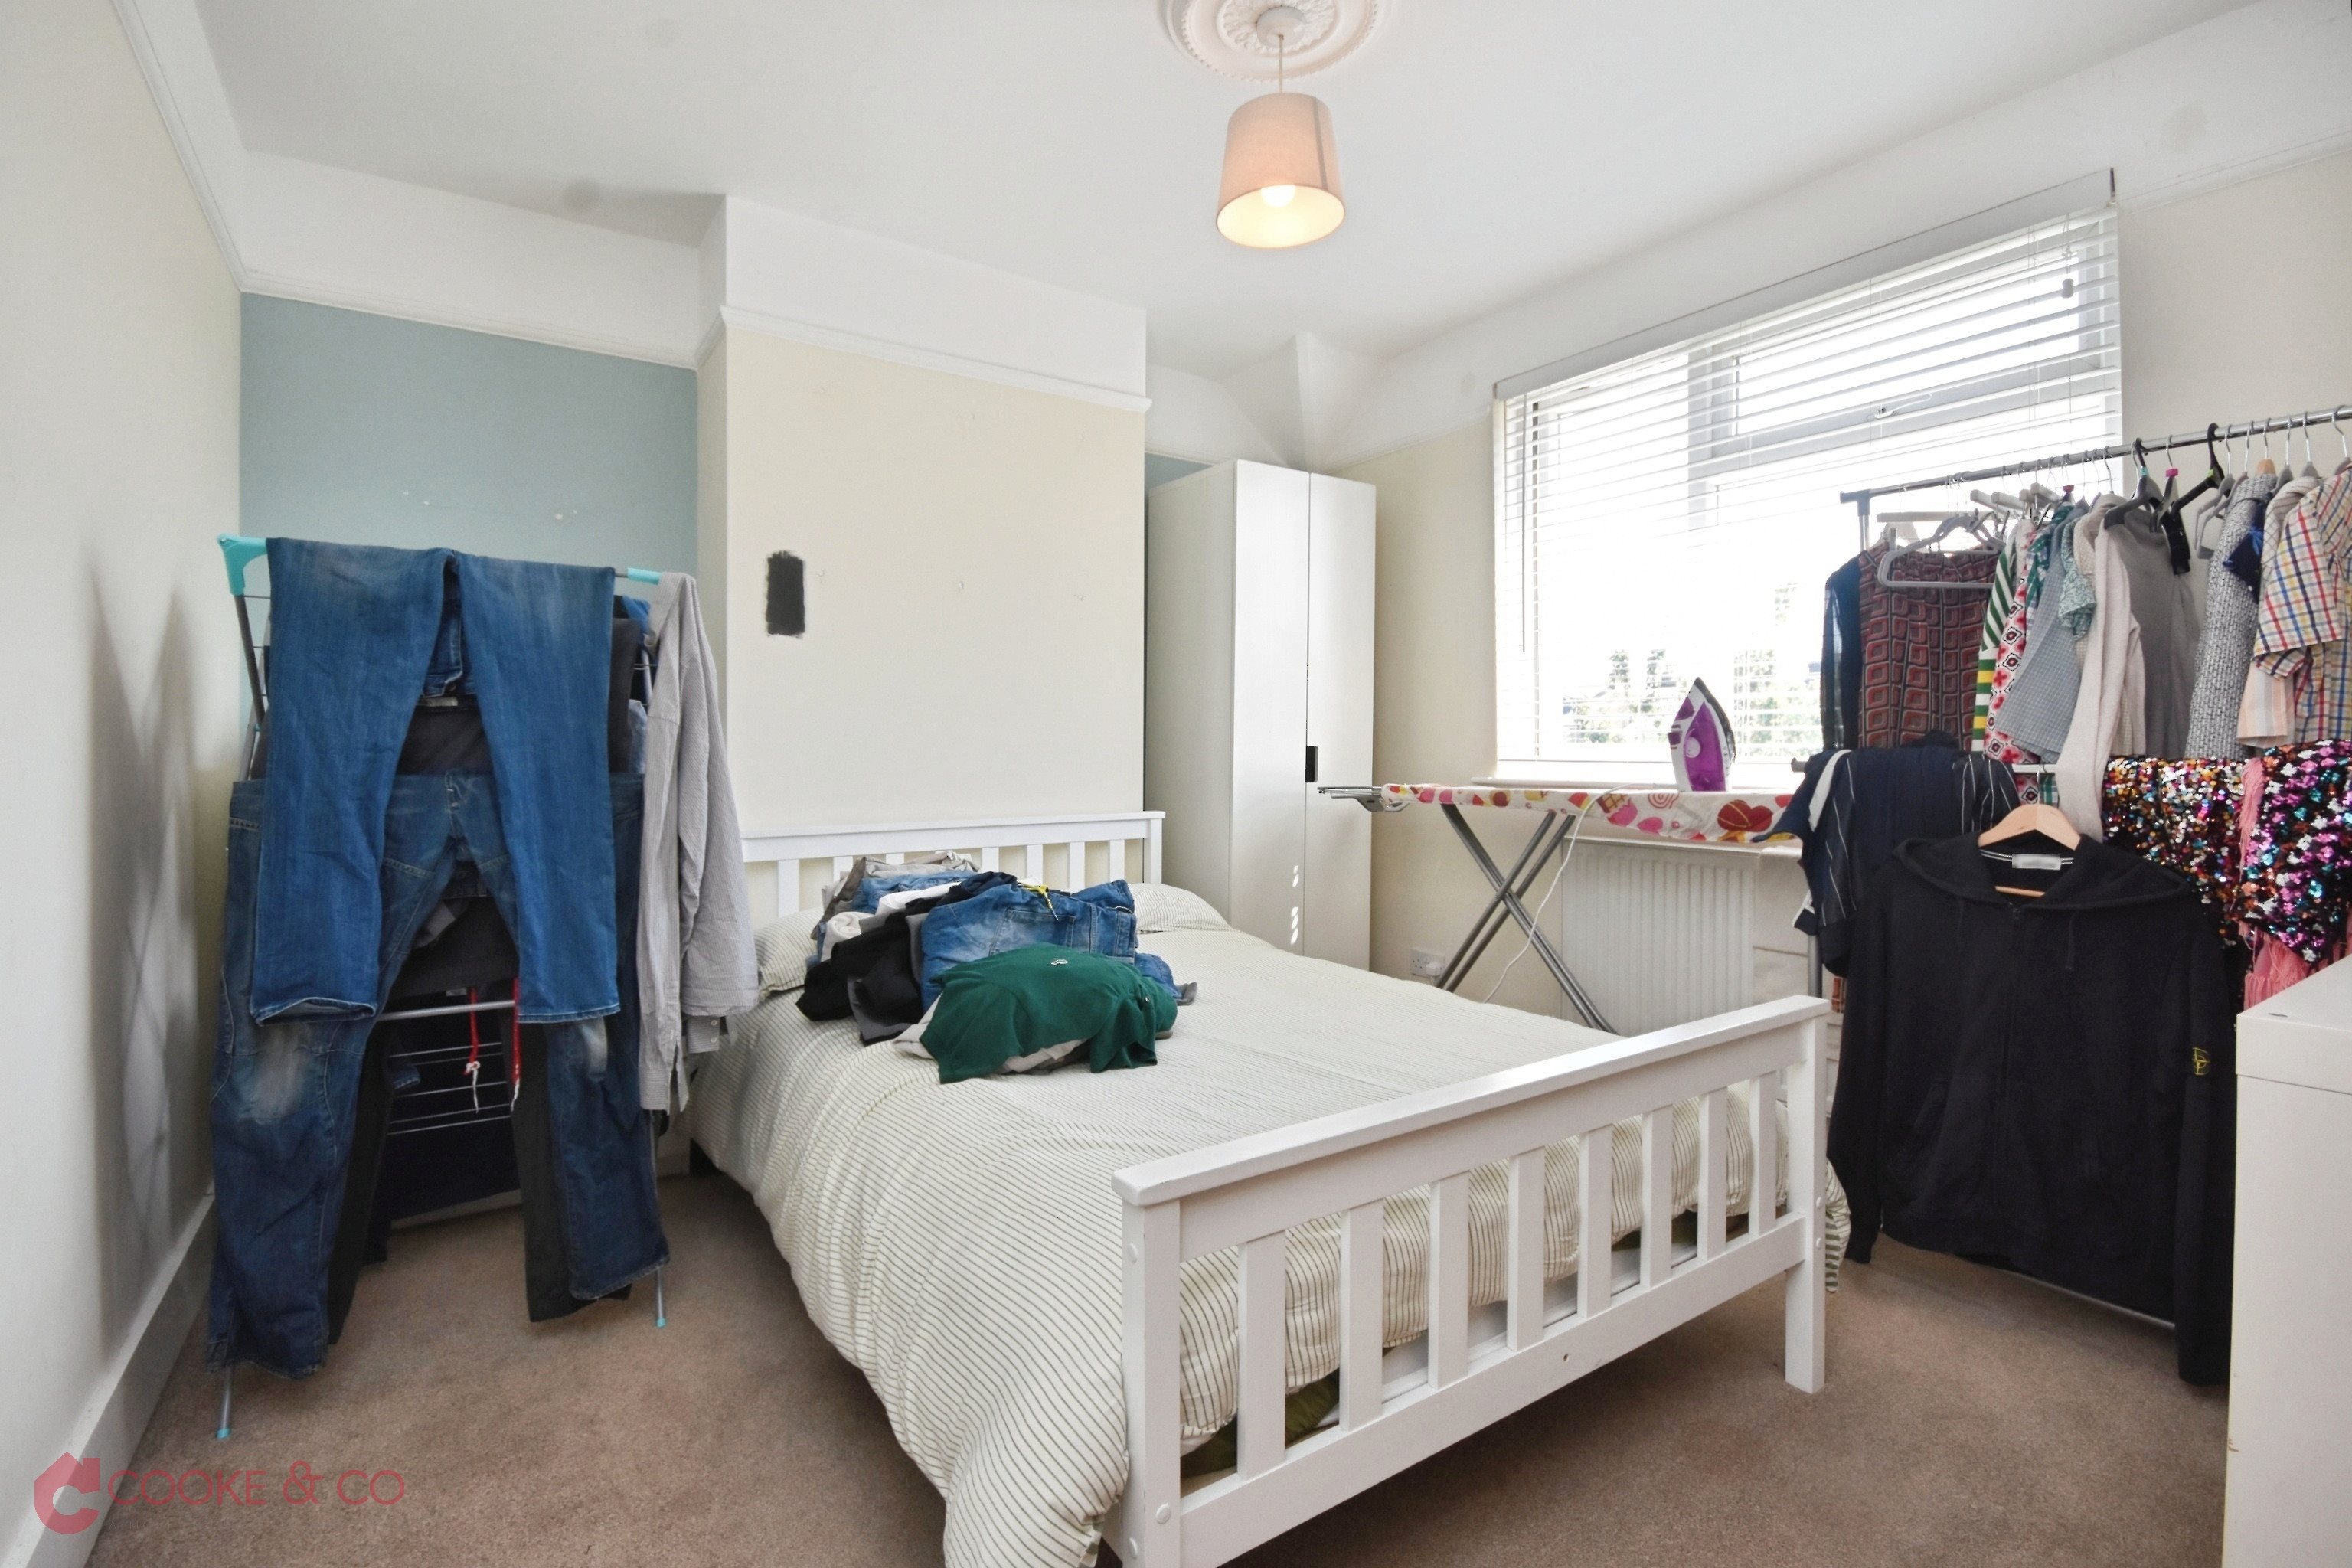
Bedroom Two
10'07 x 11'02 (3.23m x 3.4m)
Window to rear. Radiator. Power points.
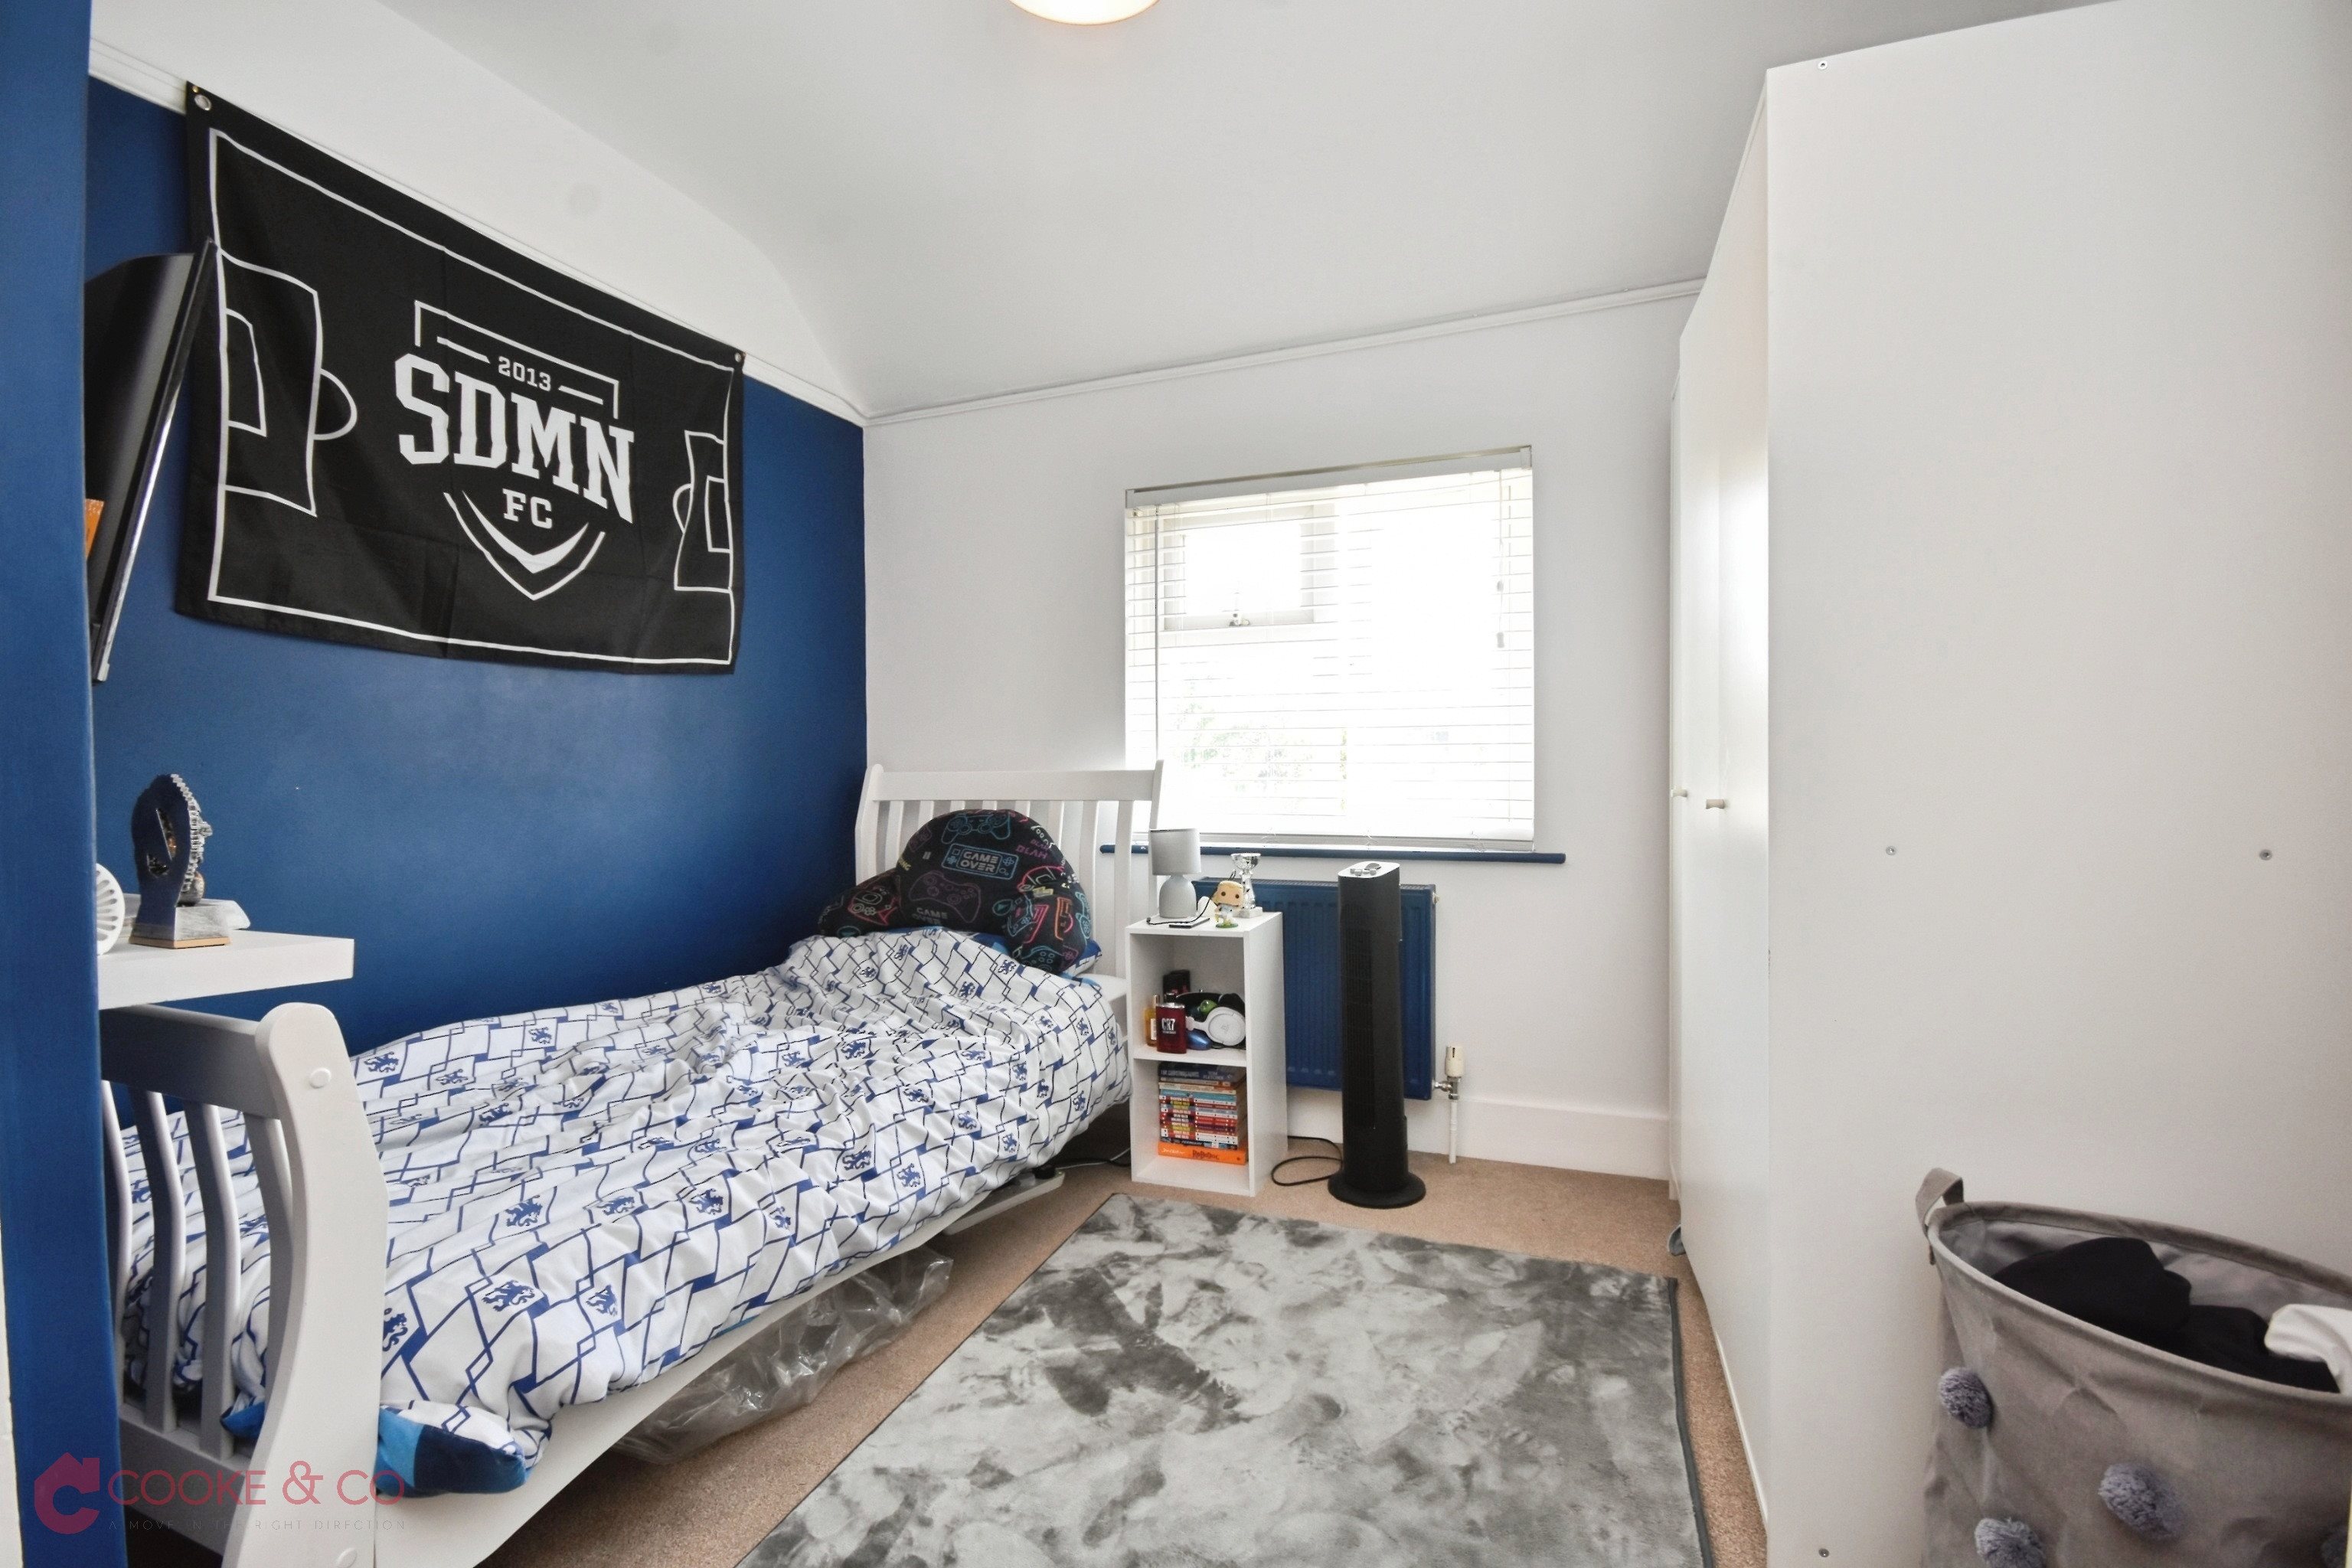
Bedroom Three
10'07 x 9'06 (3.23m x 2.9m)
Window to rear. Radiator. Power points.
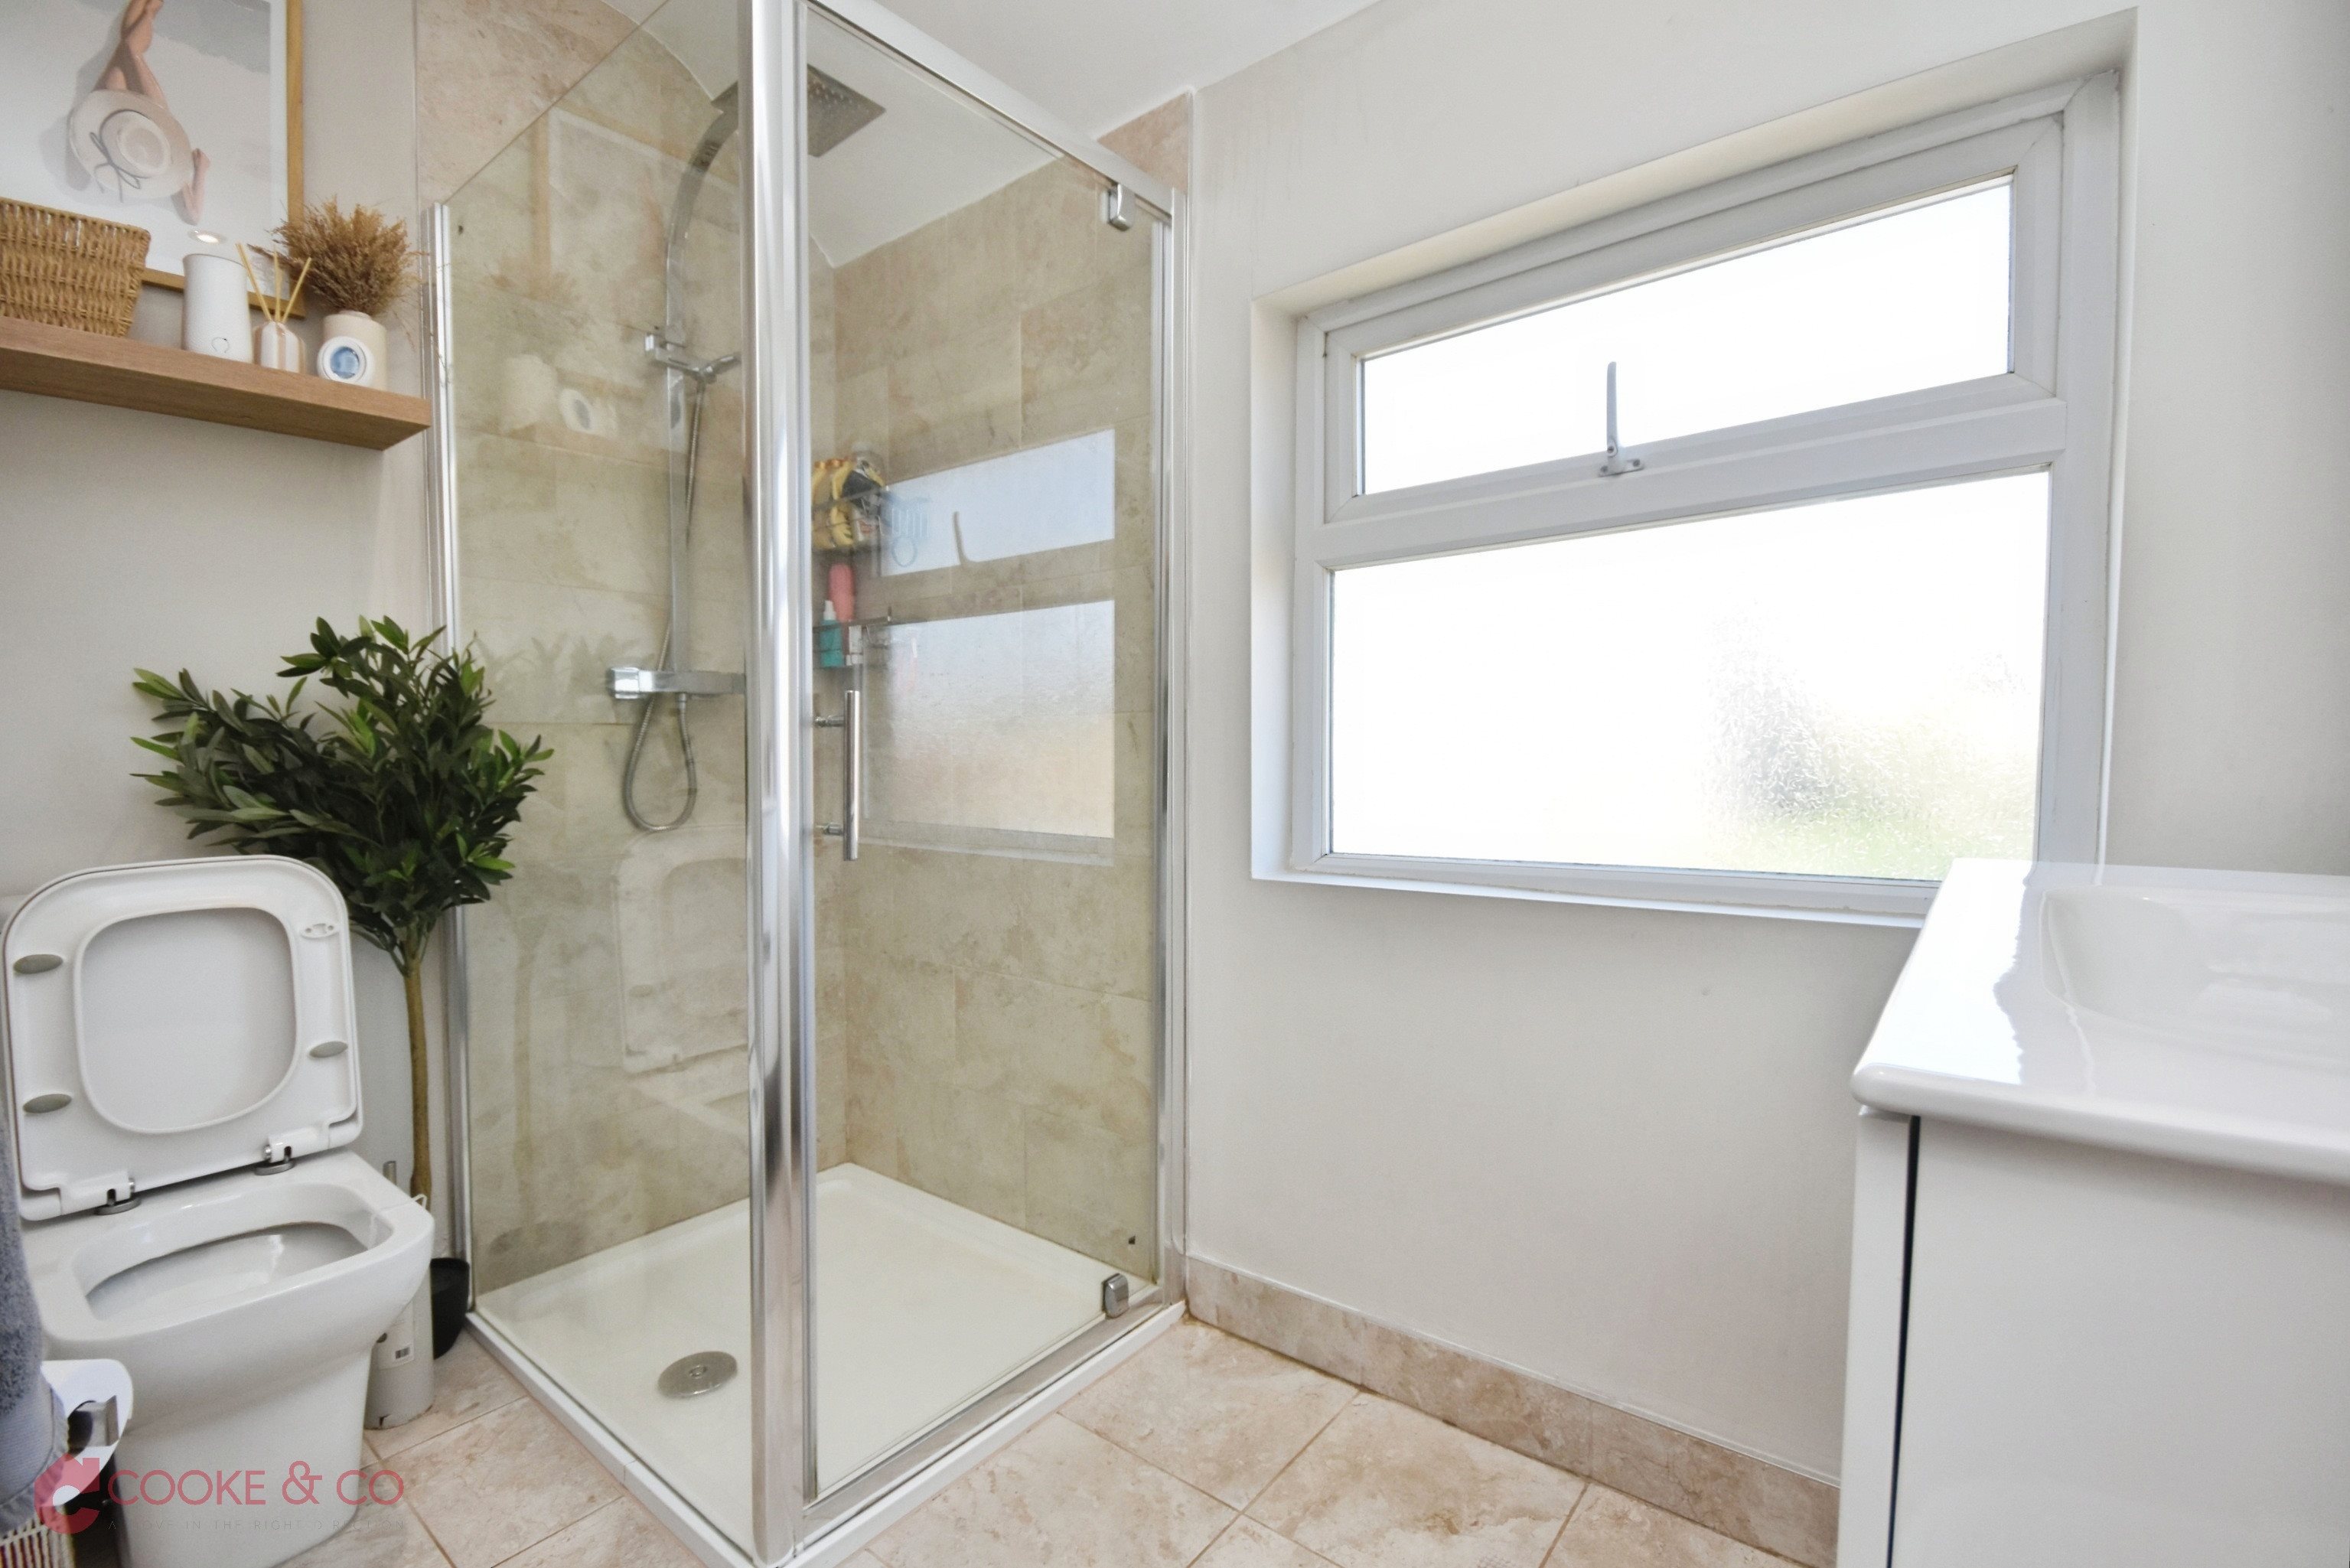
Shower Room
5'05 x 8'03 (1.65m x 2.51m)
Shower Cubicle. Low level w/c/ Sink unit. Frosted window to front.
Stairs to Second Floor
Bedroom Four
13'08 x 11'07 (4.17m x 3.53m)
Velux windows to front and rear. Power points. Built in storage.
Rear Garden
South Facing. Partially paved. Mainly laid to lawn. Brick built oven. Outbuilding. Side access to;
Front Garden
All paved.
Local Info
None
All
Primary
Secondary
Dentist
Doctor
Hospital
Train
Bus
Gym
Bar
Restaurant
Supermarket
Energy Performance Certificate
The full EPC chart is available either by contacting the office number listed below, or by downloading the Property Brochure
Energy Efficency Rating
Environmental Impact Rating : CO2
Get in Touch!
Close
Queens Avenue, Ramsgate
4 Bed Semi-Detached House - for Sale, £350,000 - Ref:031979
Continue
Try Again
Ramsgate Sales
01843 851322
Open Tuesday 9.00am until 18.00,
Wednesday 9.00am until 18.00
Wednesday 9.00am until 18.00
Book a Viewing
Close
Queens Avenue, Ramsgate
4 Bed Semi-Detached House - for Sale, £350,000 - Ref:031979
Continue
Try Again
Ramsgate Sales
01843 851322
Open Tuesday 9.00am until 18.00,
Wednesday 9.00am until 18.00
Wednesday 9.00am until 18.00
Mortgage Calculator
Close
Ramsgate Sales
01843 851322
Open Tuesday 9.00am until 18.00,
Wednesday 9.00am until 18.00
Wednesday 9.00am until 18.00
