
© Cooke & Co 2021. All rights reserved.
Cooke & Privacy Policy
Terms & Conditions
Company History
Careers
Log On
Site by
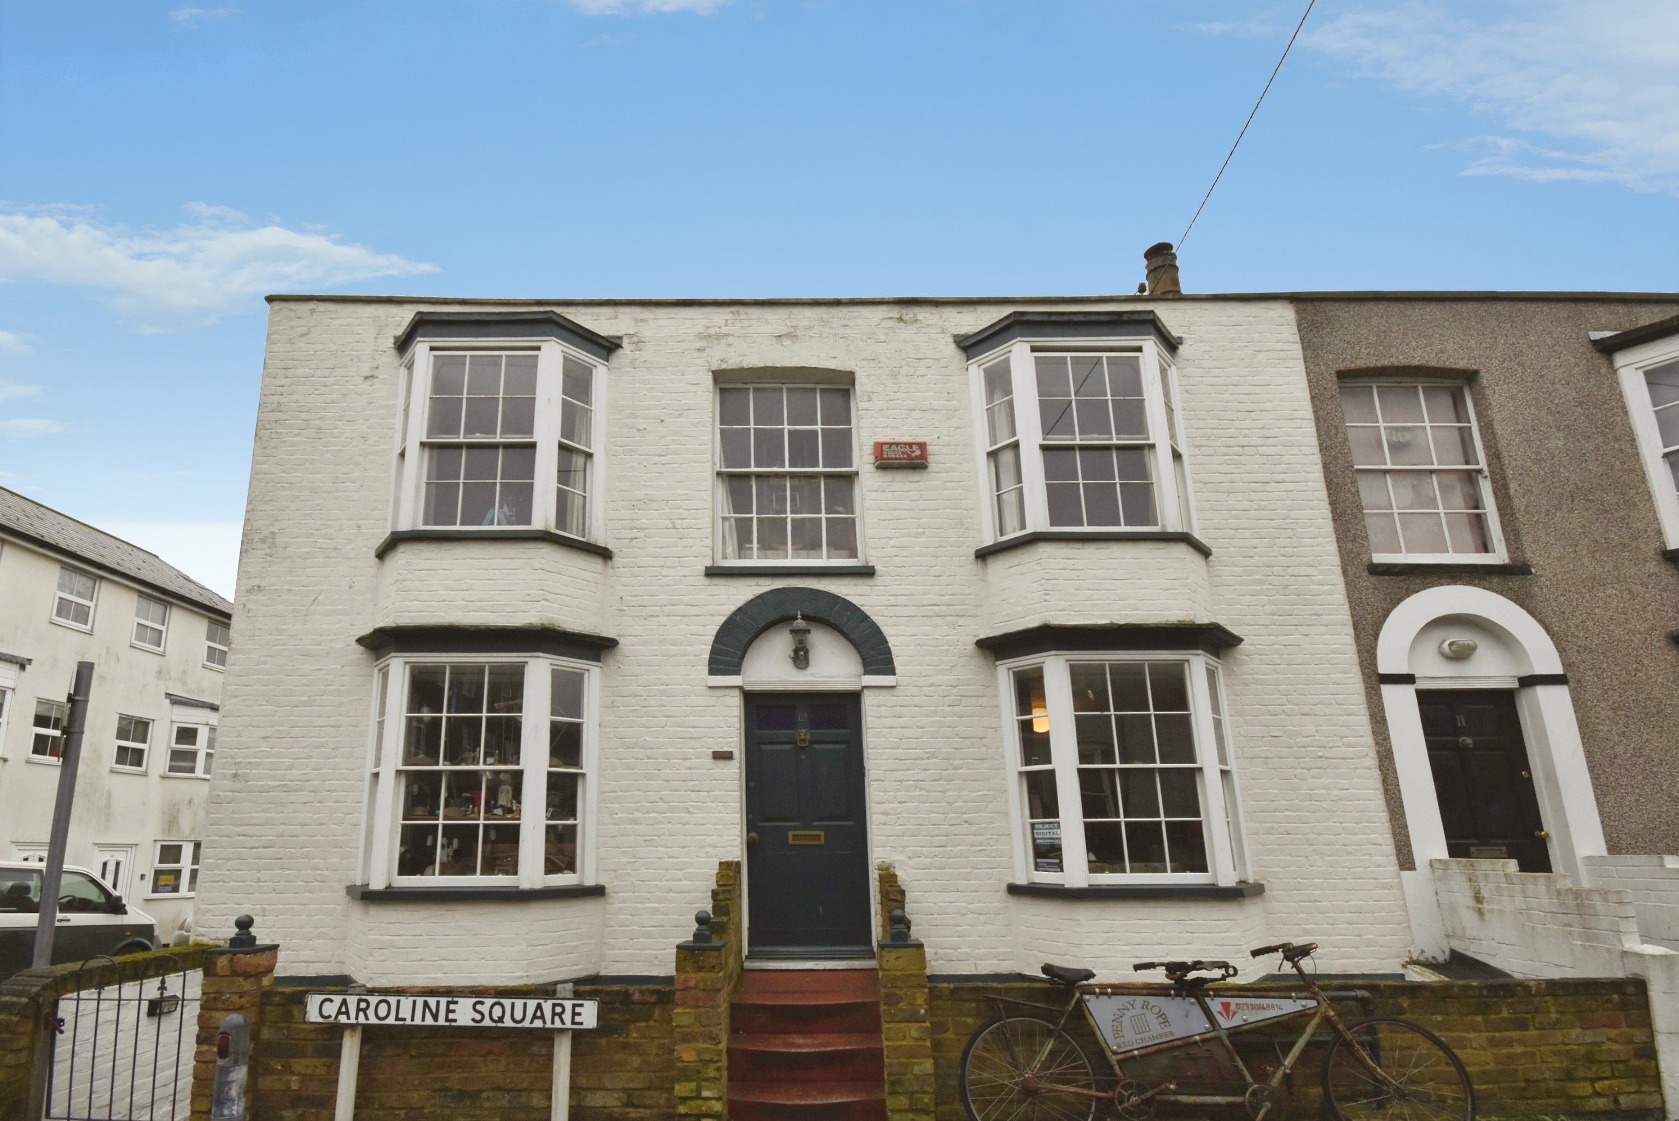
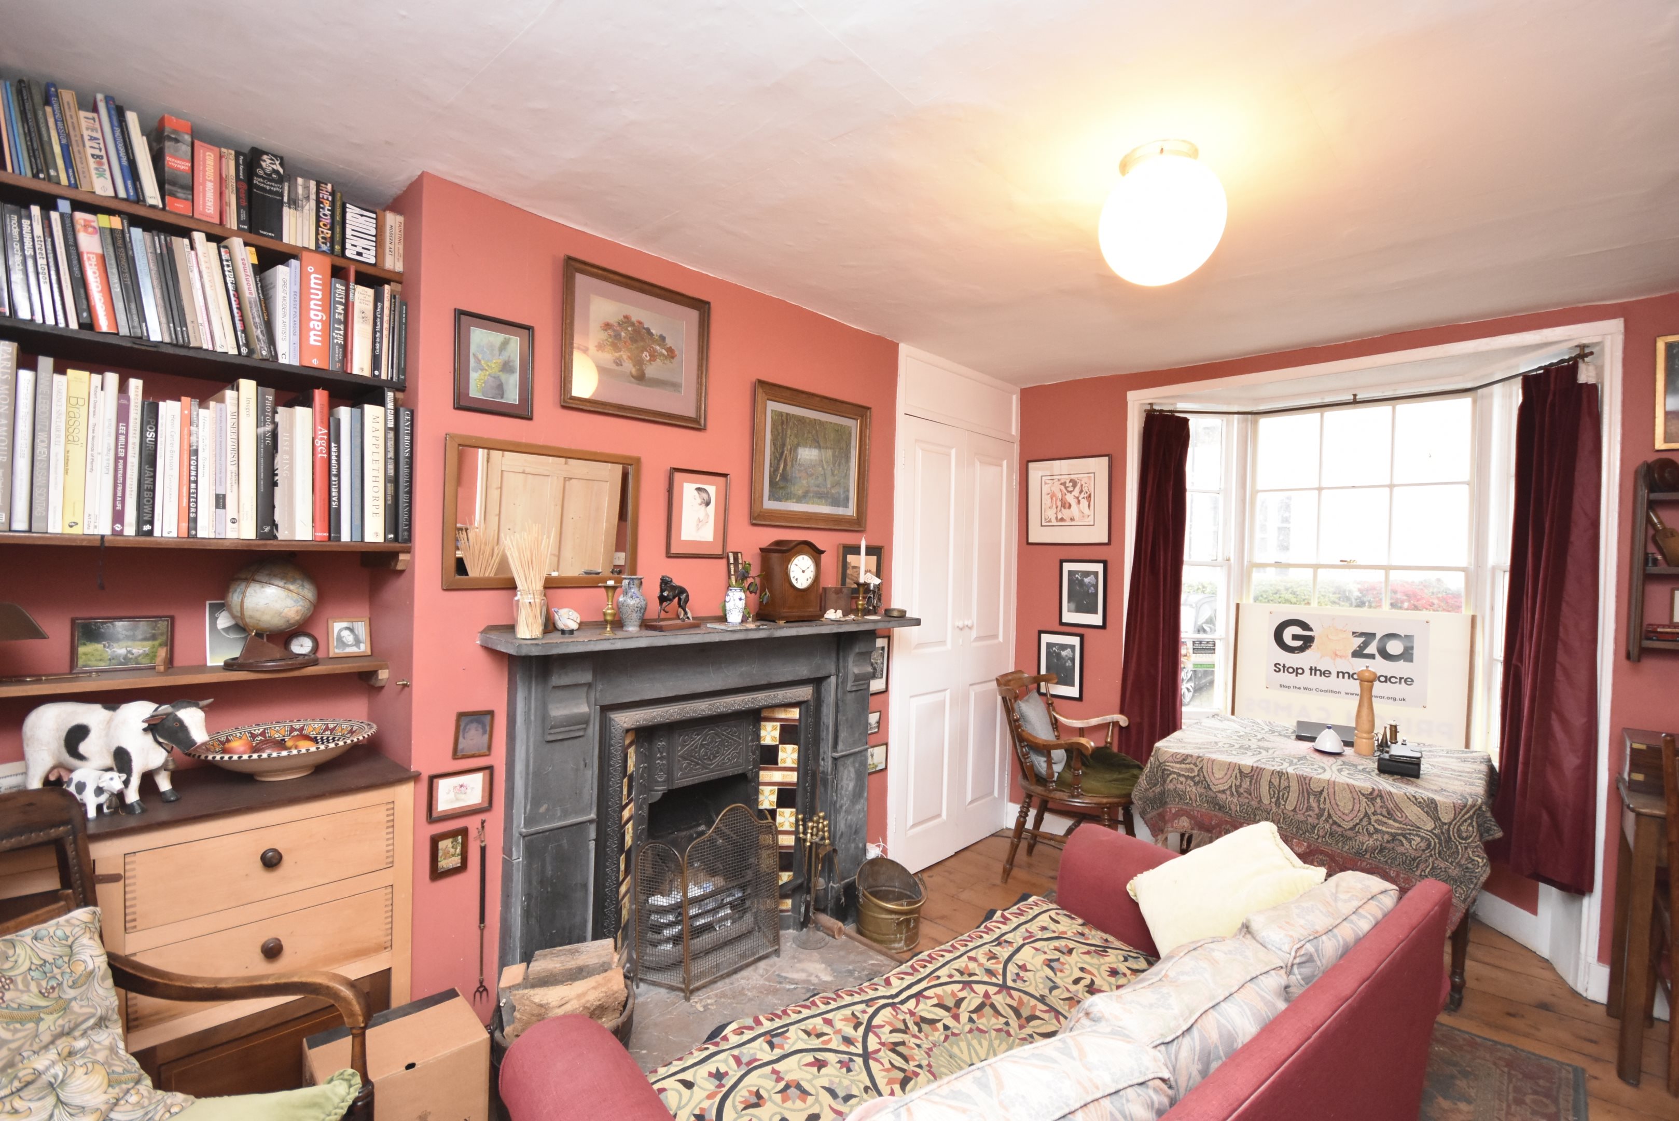
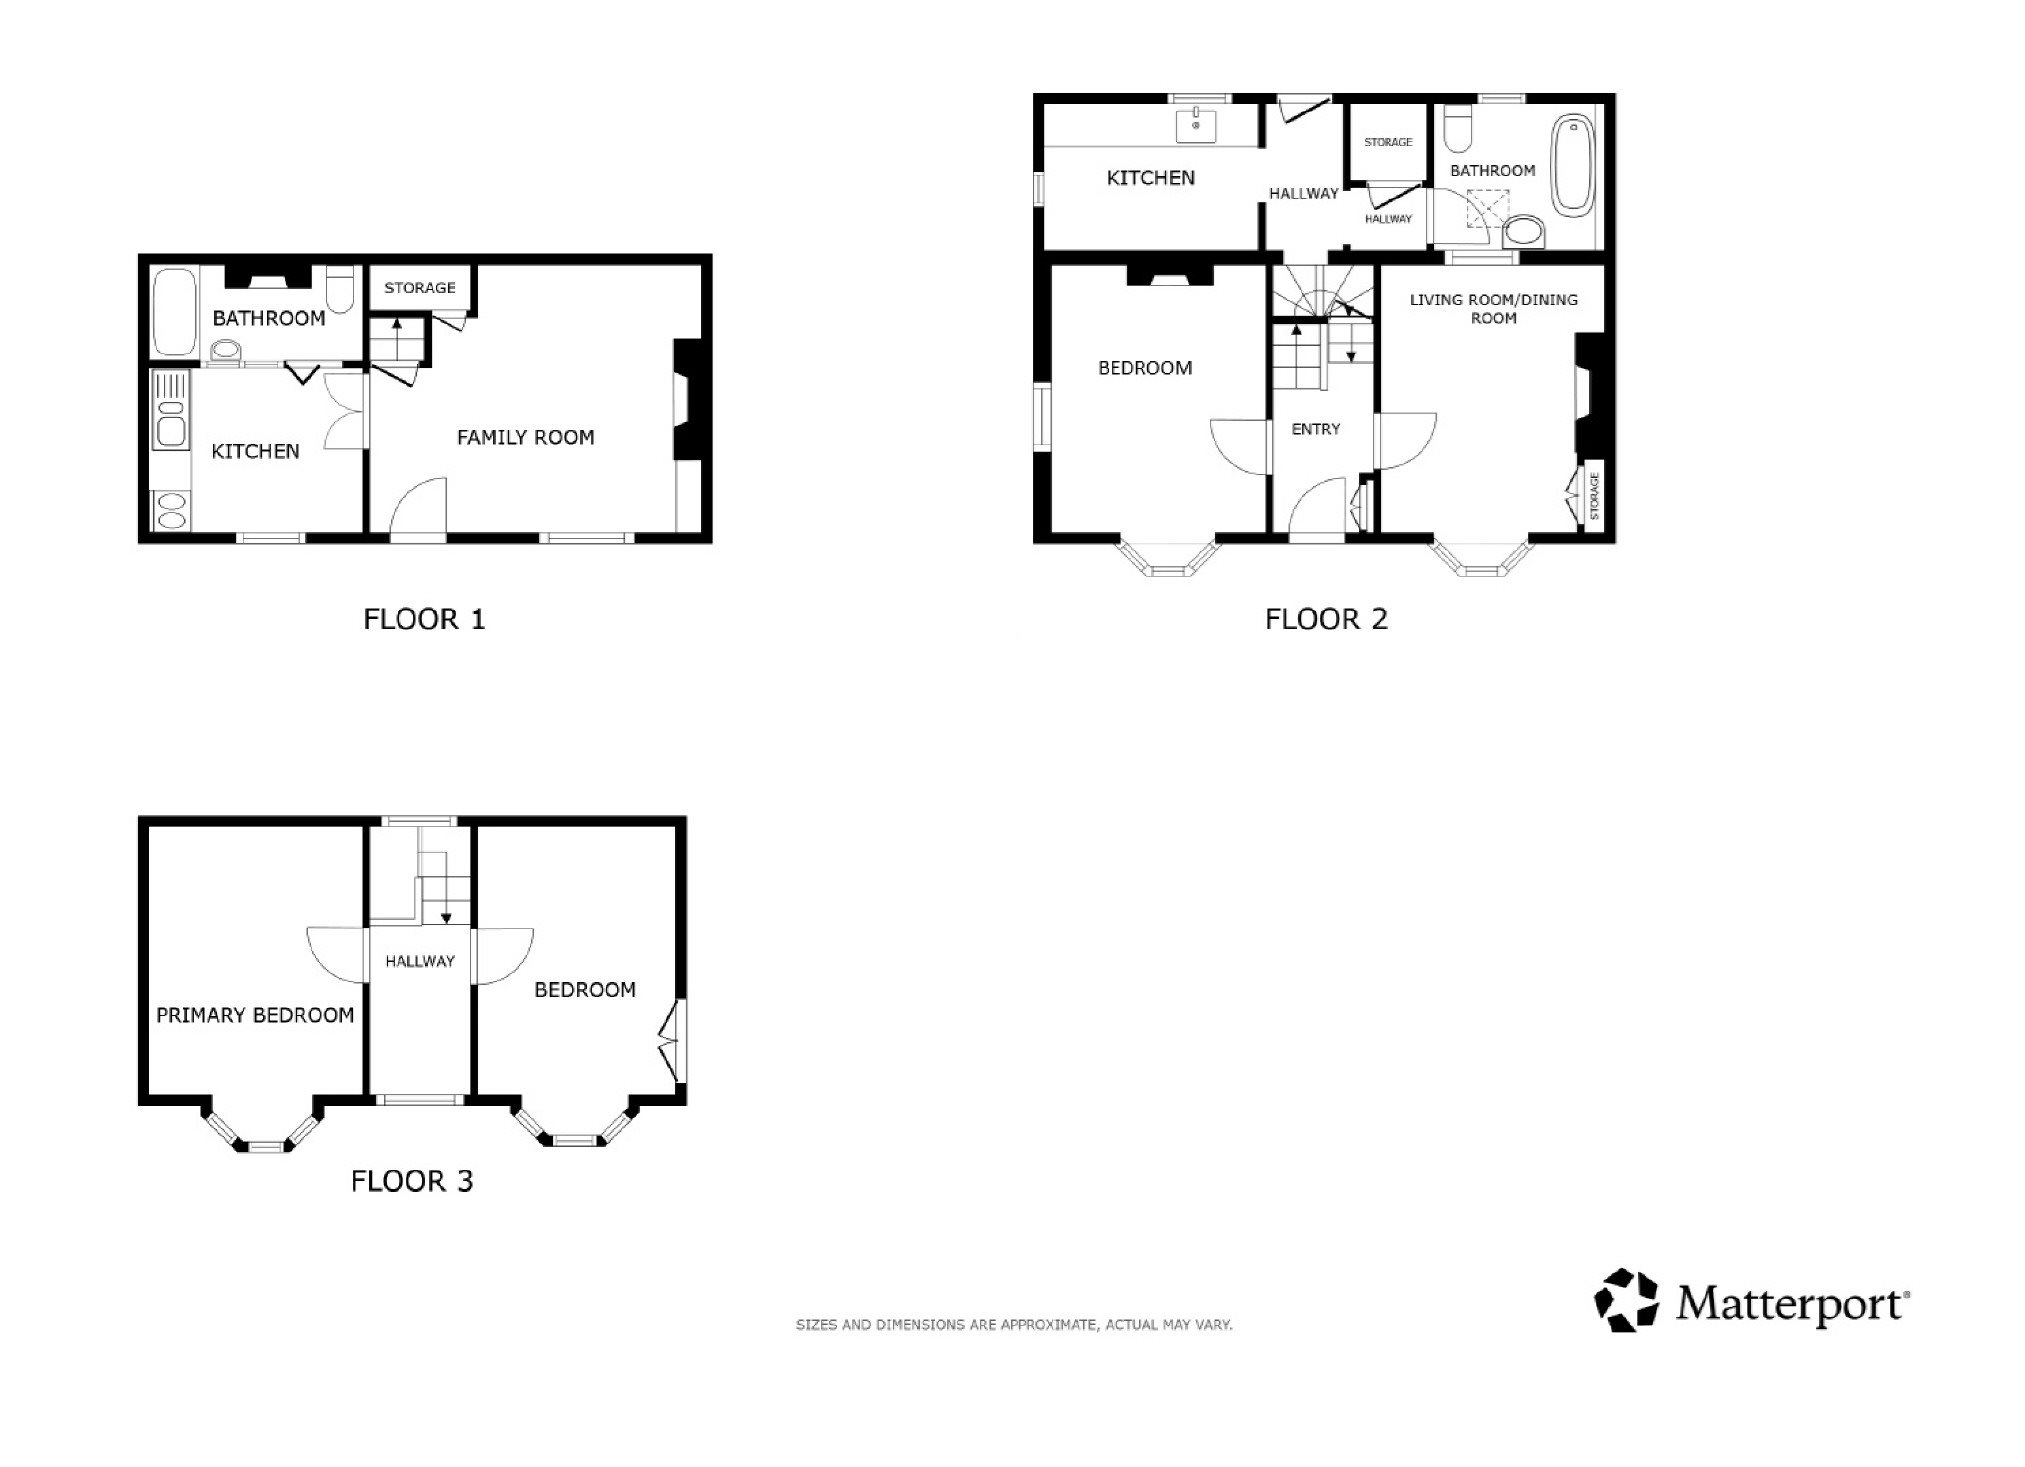
Steeped in history and brimming with character, this stunning Grade II listed end of terrace home in the highly sought after Caroline Square combines timeless elegance with versatile living. Spanning multiple floors, the property offers three / four beautifully proportioned bedrooms and two bathrooms (with a third bathroom in the garden), creating the perfect canvas for family life.
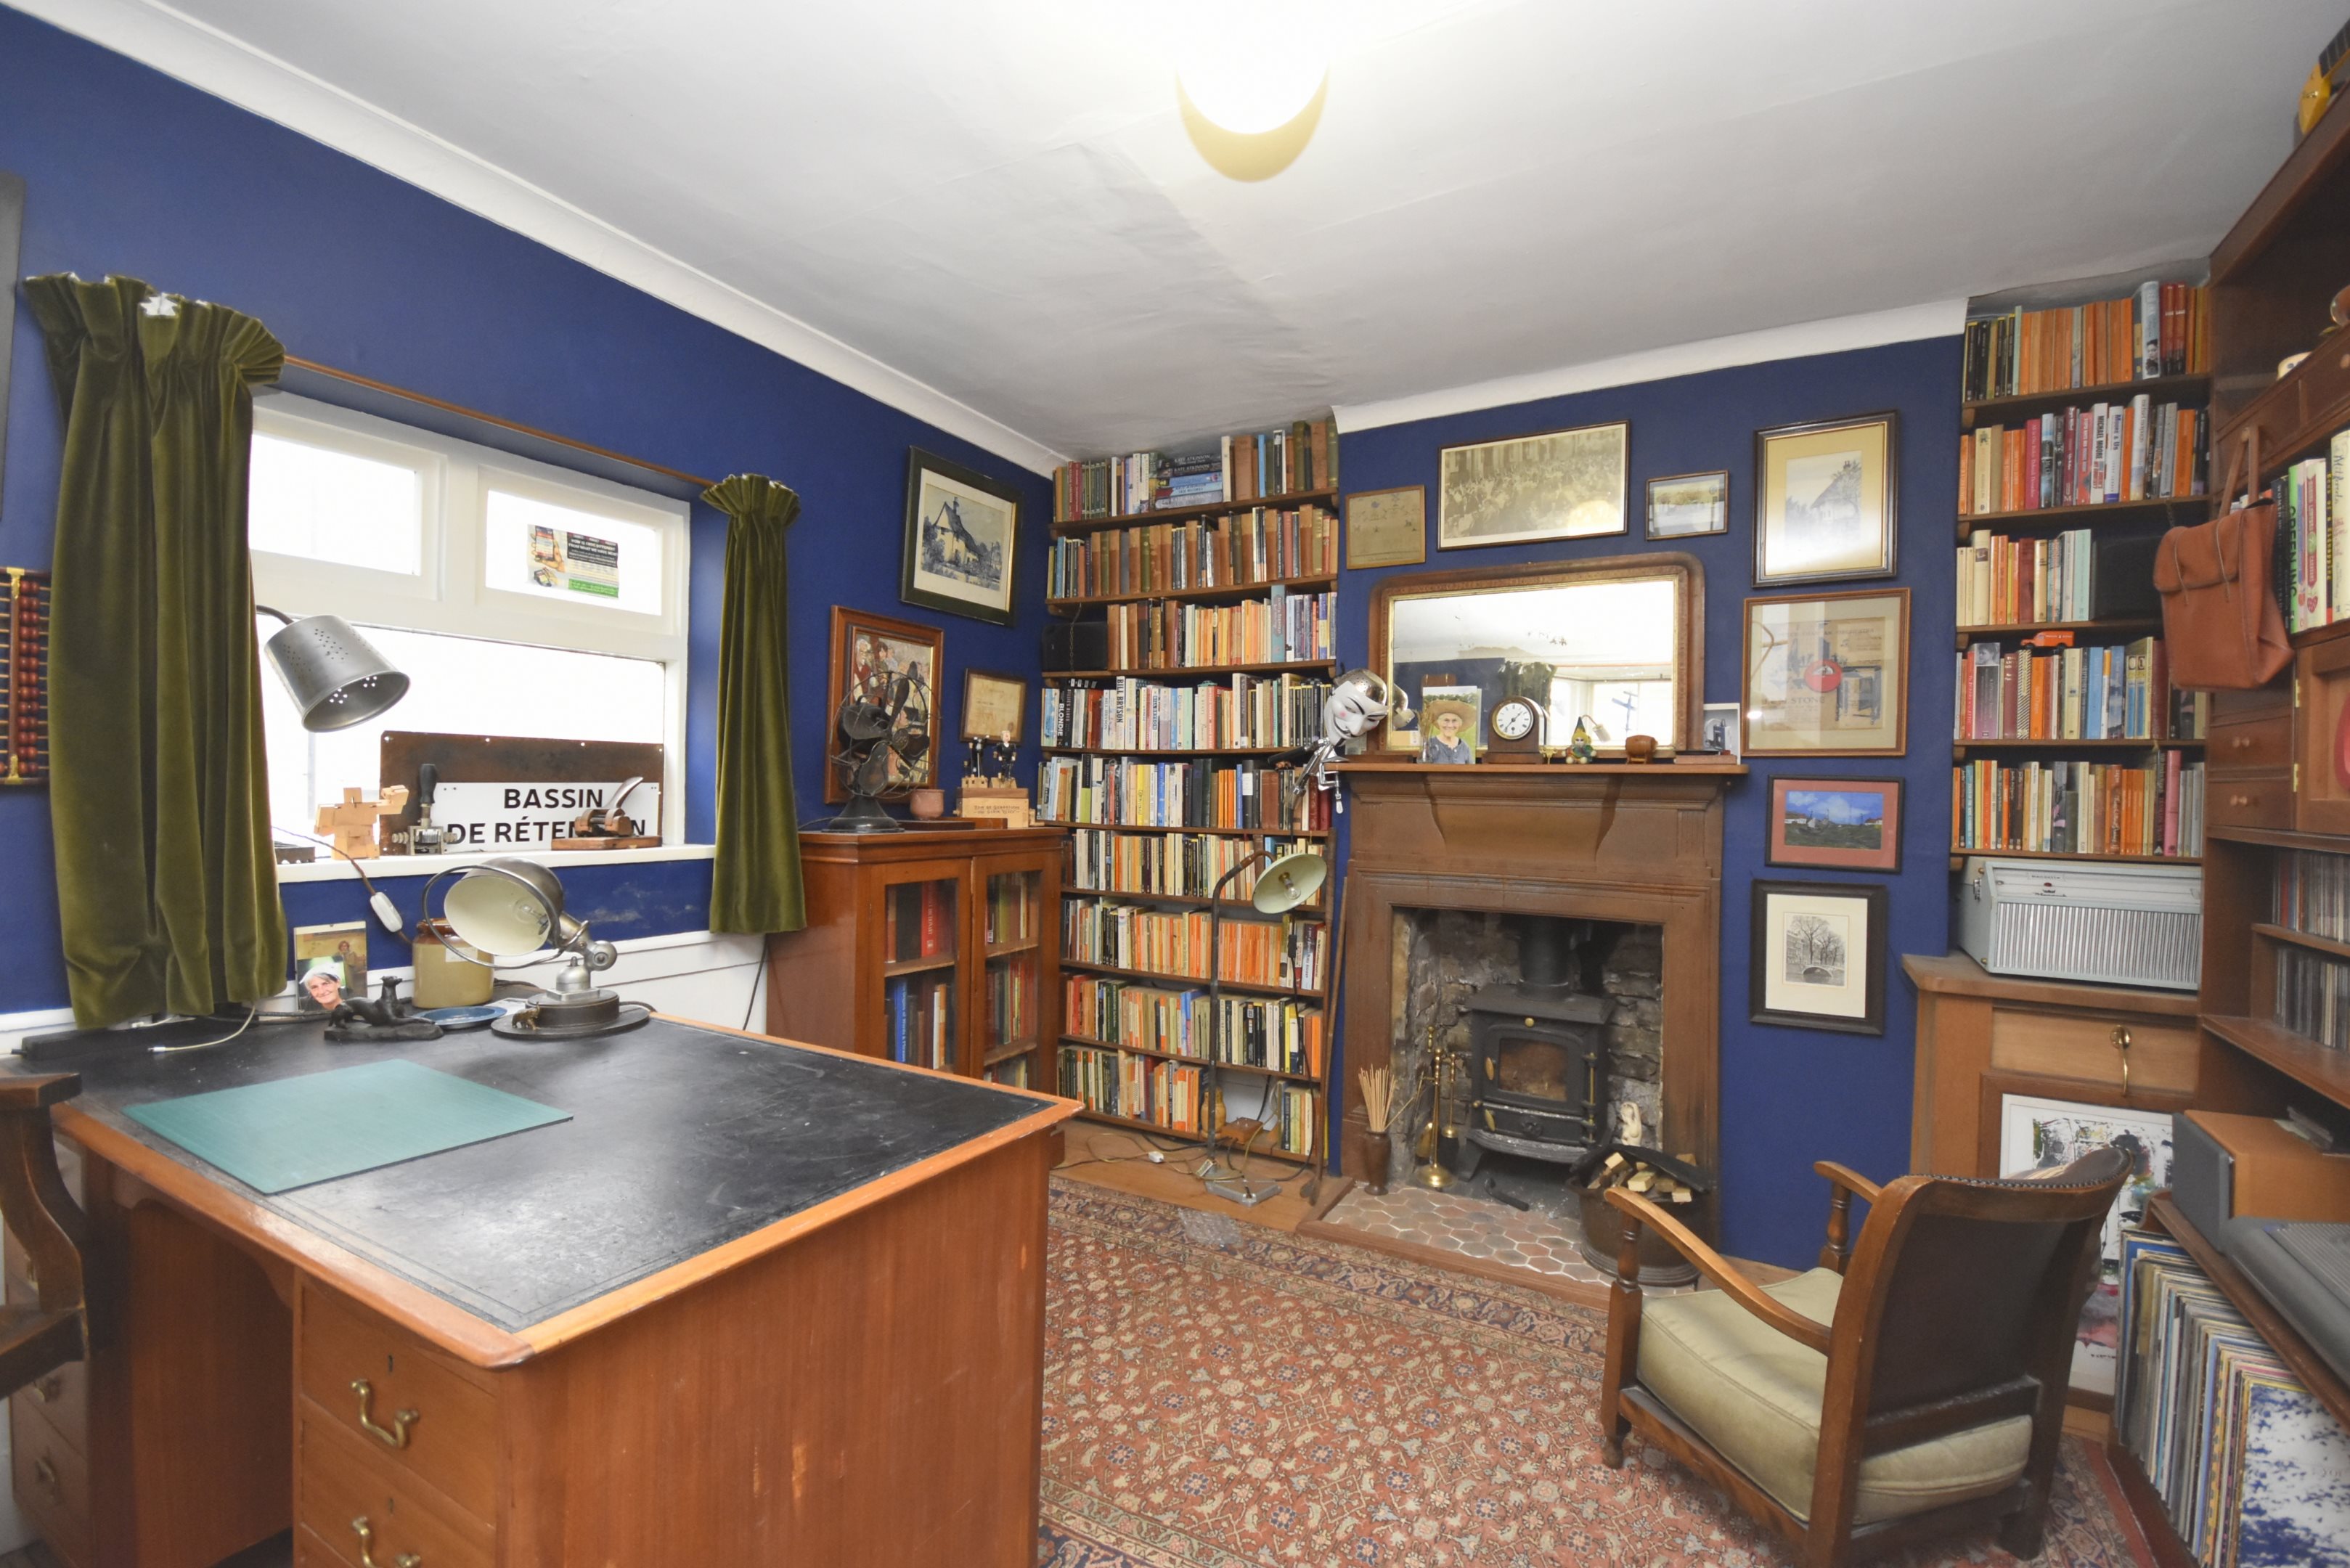
Original period features from fireplaces, sash windows and original flooring are found throughout offering a sense of heritage. There are also two receptions on the ground floor depending on your requirements, and the lower ground floor could offer its own space for guests with utility room, bathroom and external access .
The vendor has also converted one of the outside storage areas into "bunker style" prison cell accommodation which provides an additional income. This accommodation has drawn much acclaim over the 11 years. Editorials in national and international papers and featured in the top ten prison accommodations in the world, plus appearances on television and news channels make this a unique income opportunity.
With the added benefit of a garden and garage, this exceptional property presents a rare opportunity to own a piece of history with all the comforts of modern living.