Book a Viewing
Masons Rise, Broadstairs
£475,000 (Freehold)
3
1
1
Overview
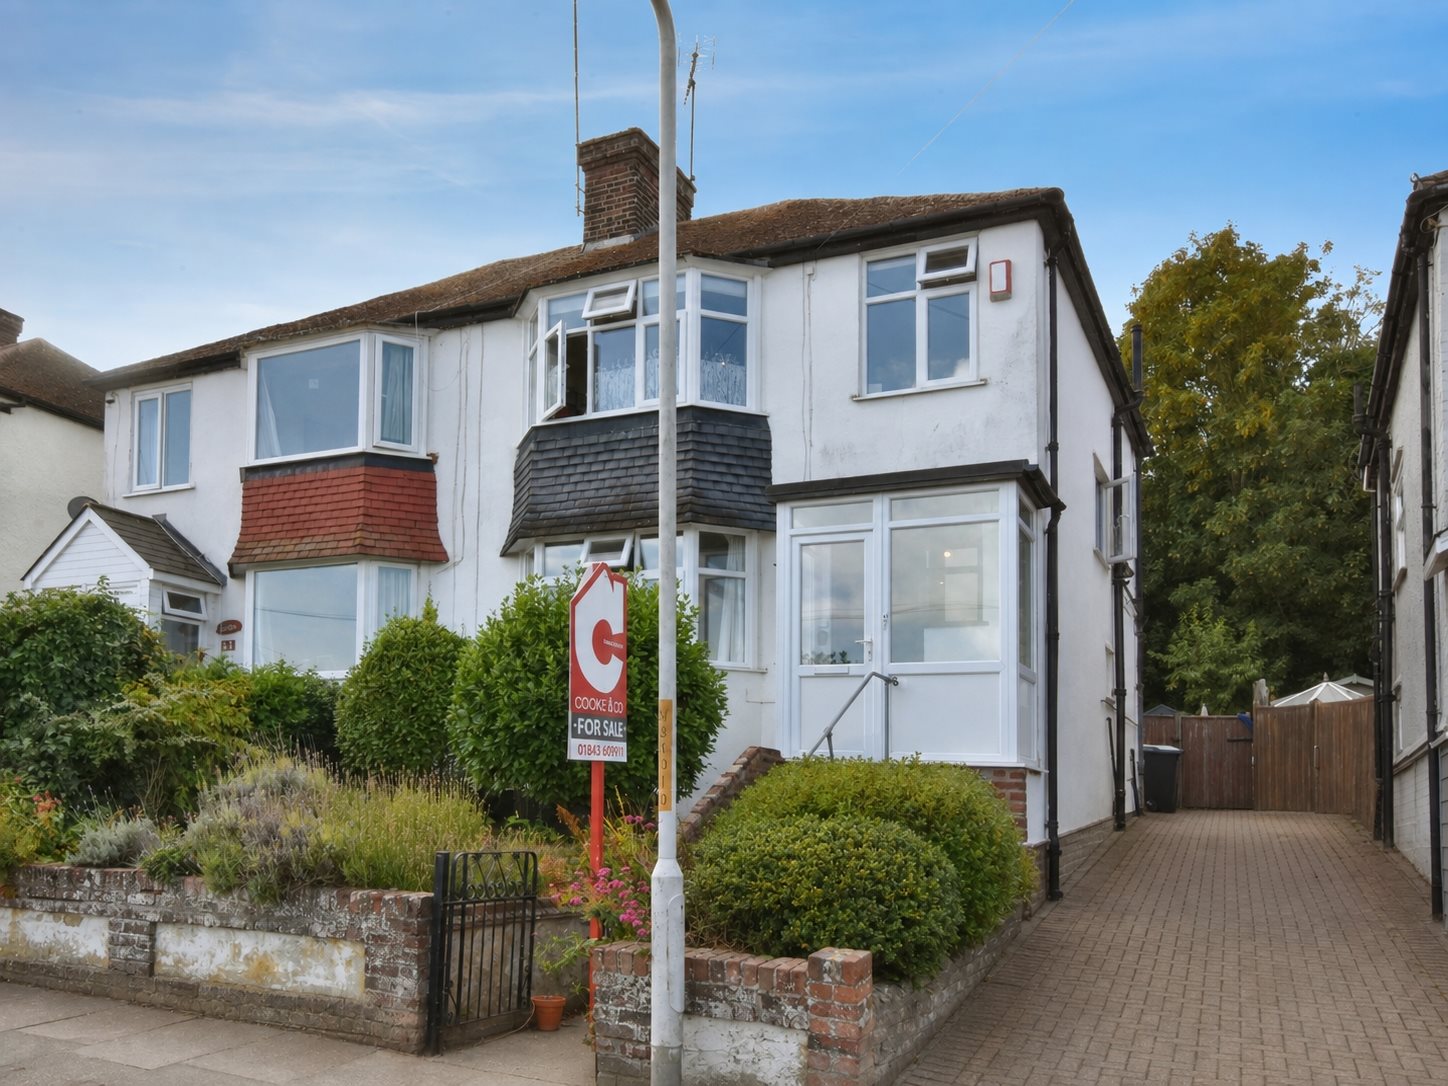
Situated in the popular Masons Rise area of Broadstairs, this beautifully renovated three-bedroom semi-detached home has been finished to an exceptional standard throughout and offers bright, stylish accommodation in a highly convenient location.
The property is within walking distance of Broadstairs town centre, shops, restaurants, beautiful beaches, a local park and the train station, making it ideally placed for both families and commuters.
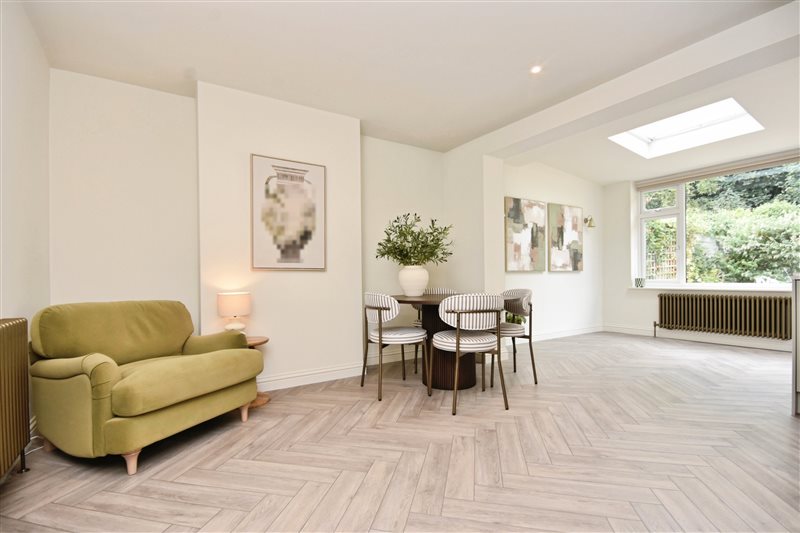
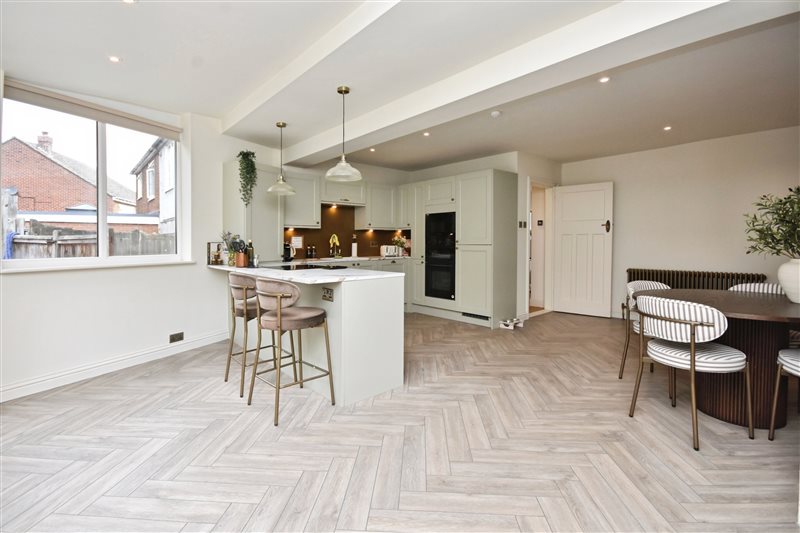
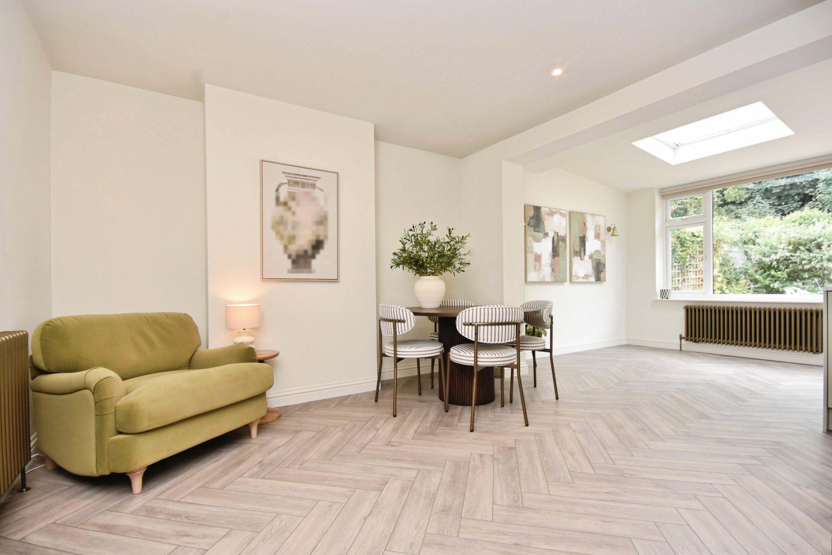
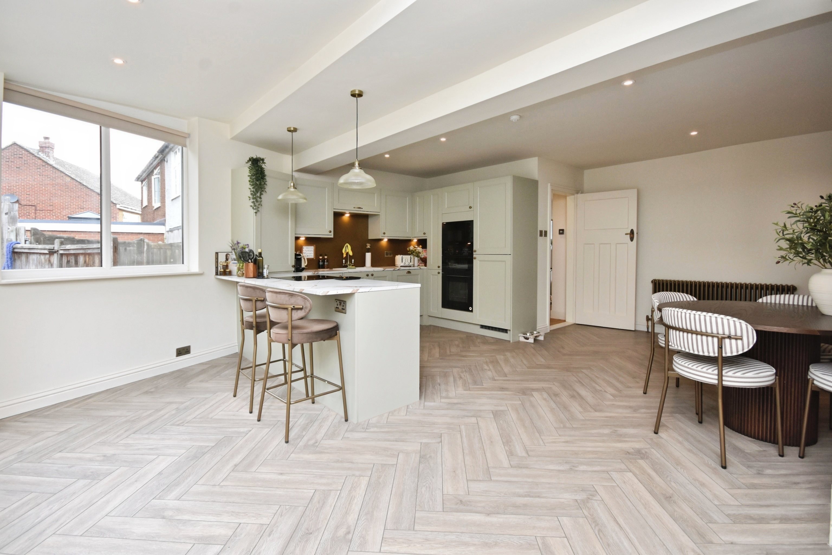
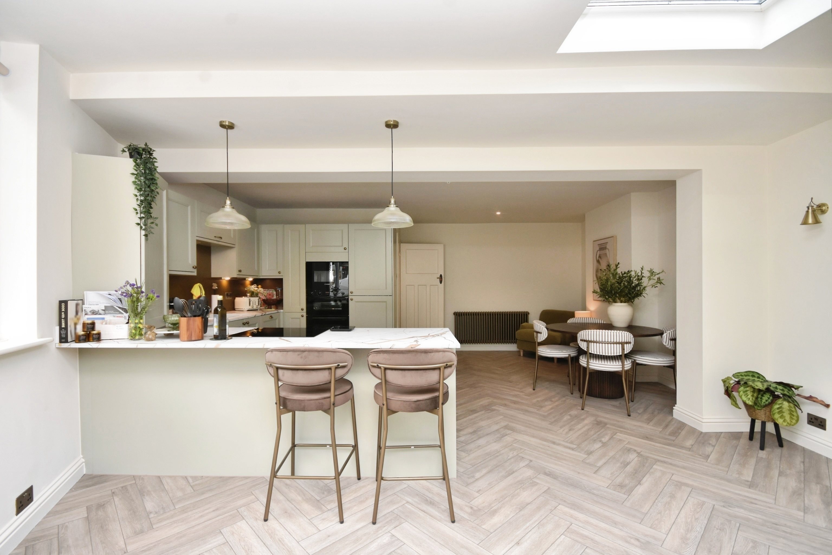
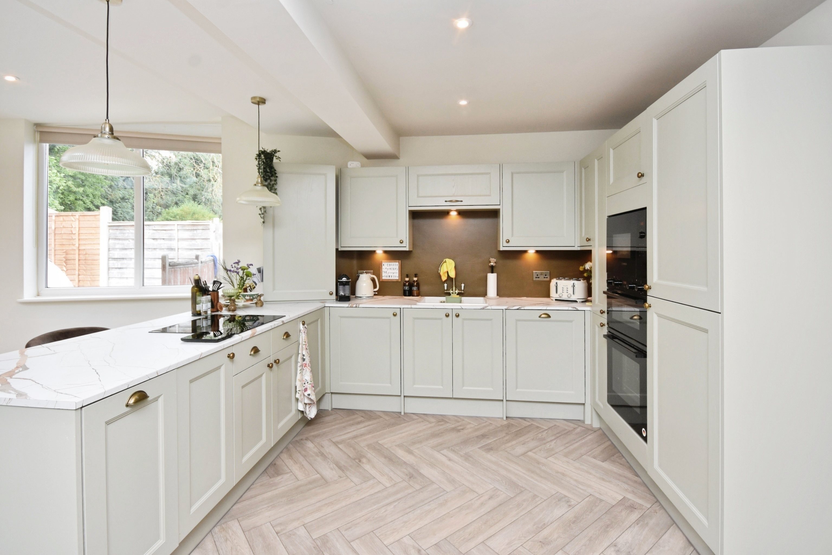
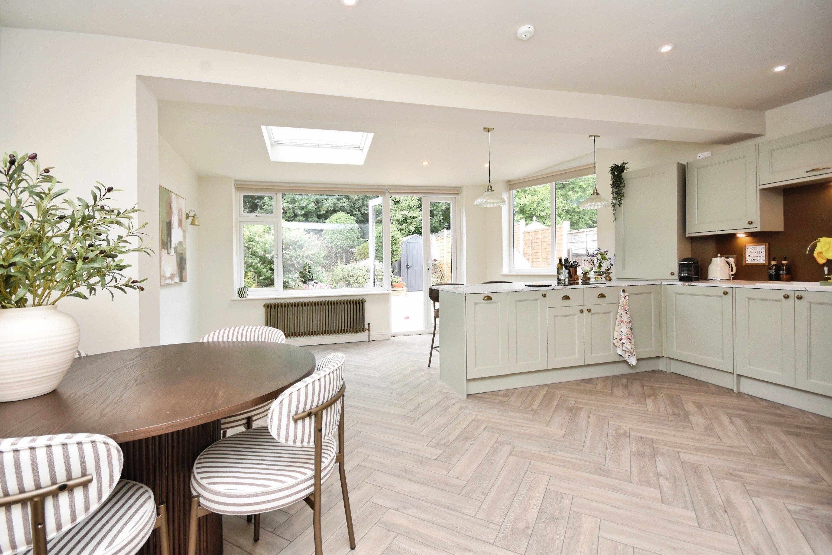
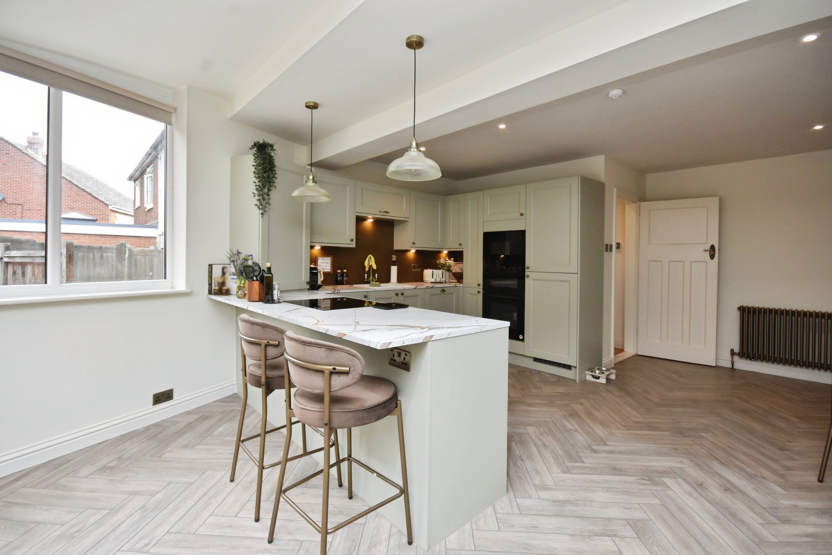
The standout feature of the home is the stunning open-plan kitchen/diner, which forms the heart of the property. Light, bright and beautifully presented, this impressive space enjoys a lovely outlook over the rear garden and features a newly fitted kitchen, breakfast bar and seating area, creating an ideal setting for entertaining and everyday family living.
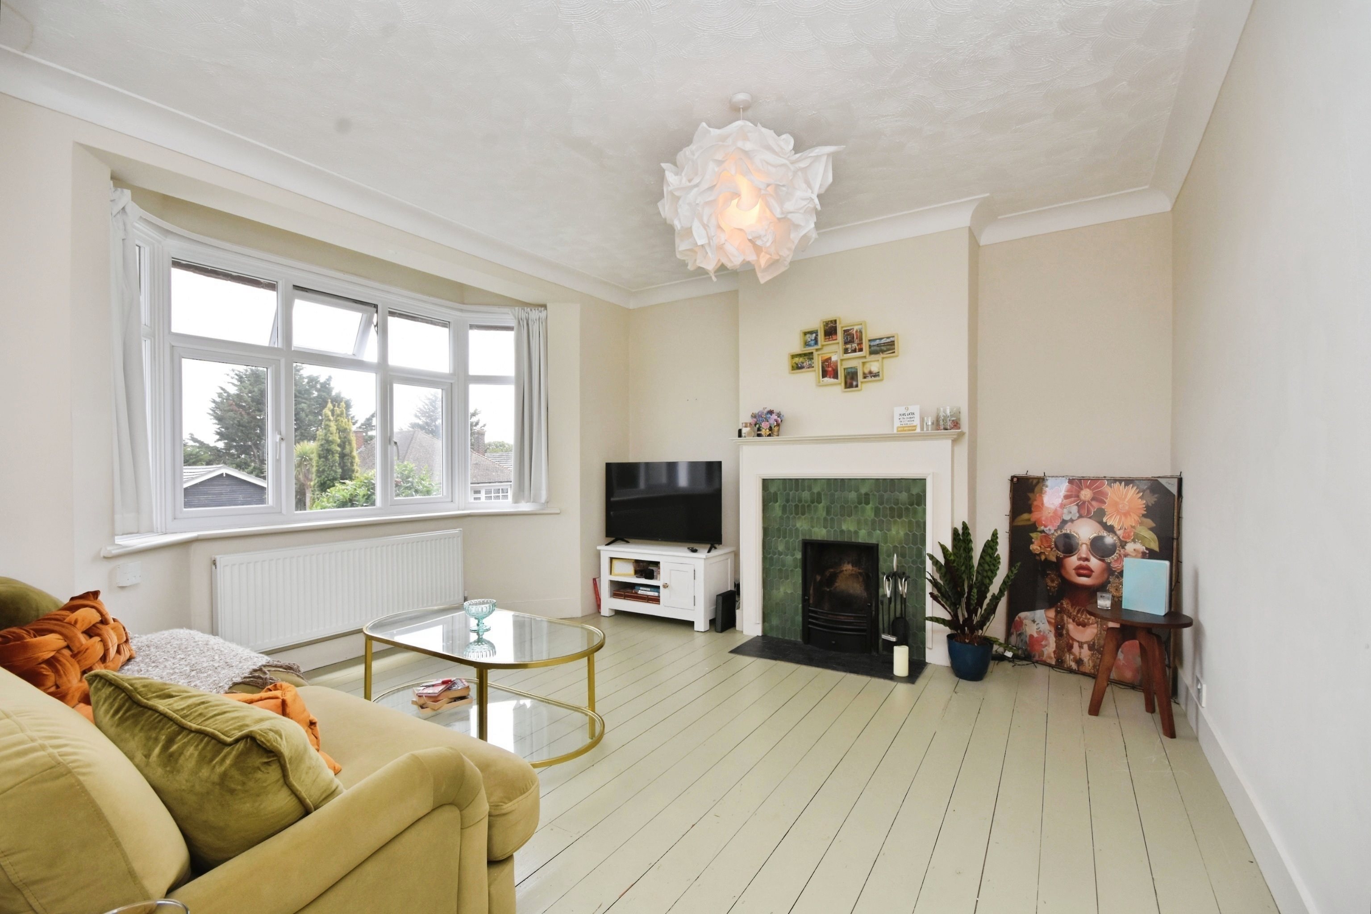
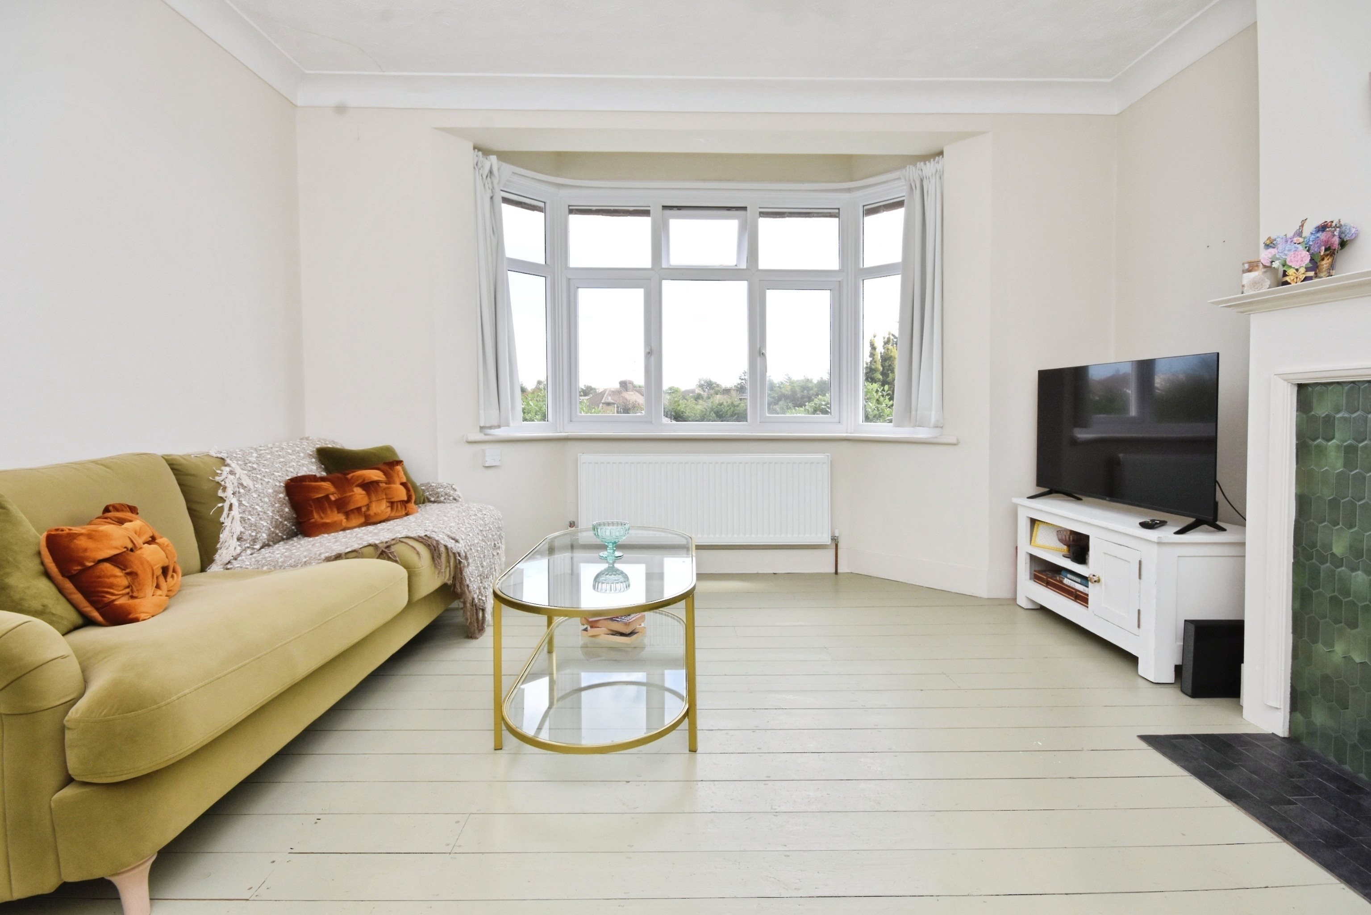
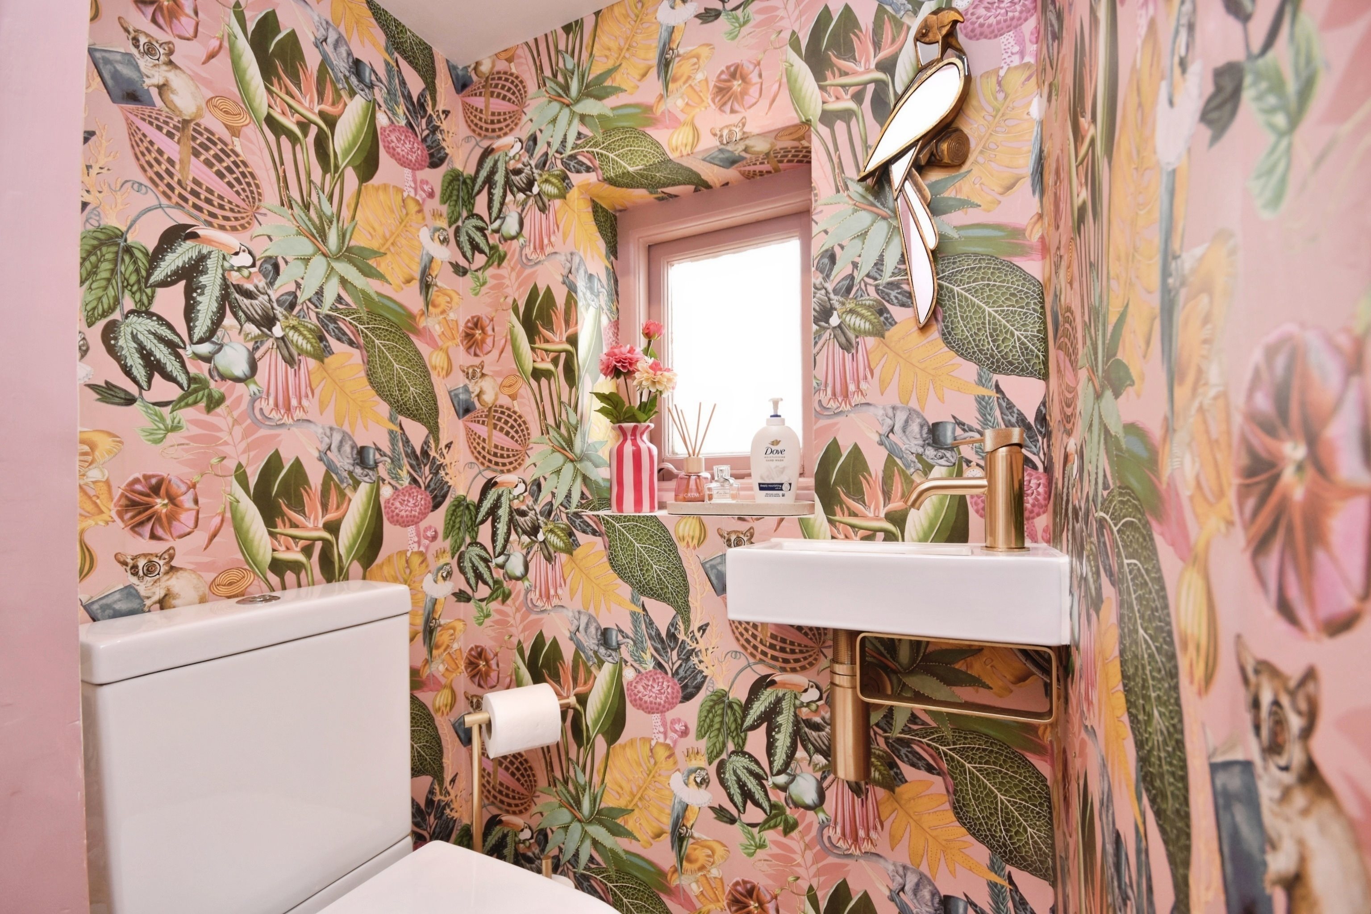
There is also a separate lounge, offering a comfortable additional living space, together with the convenience of a downstairs WC.
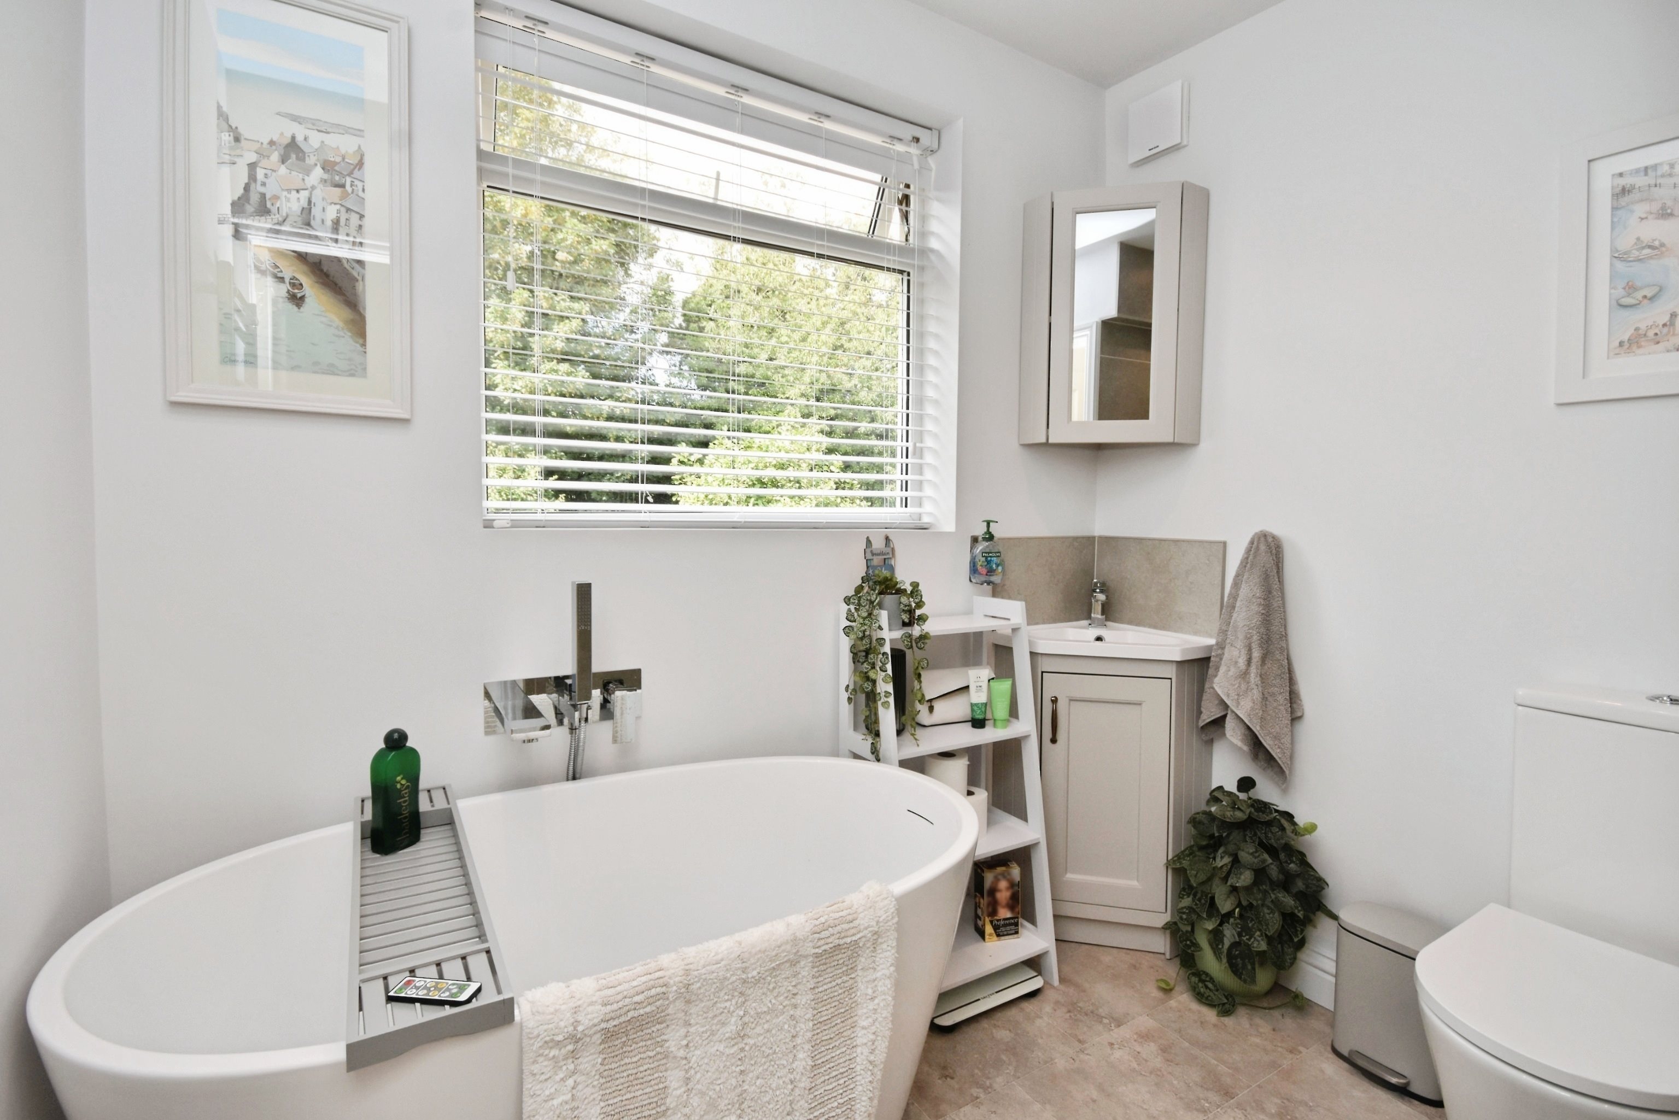
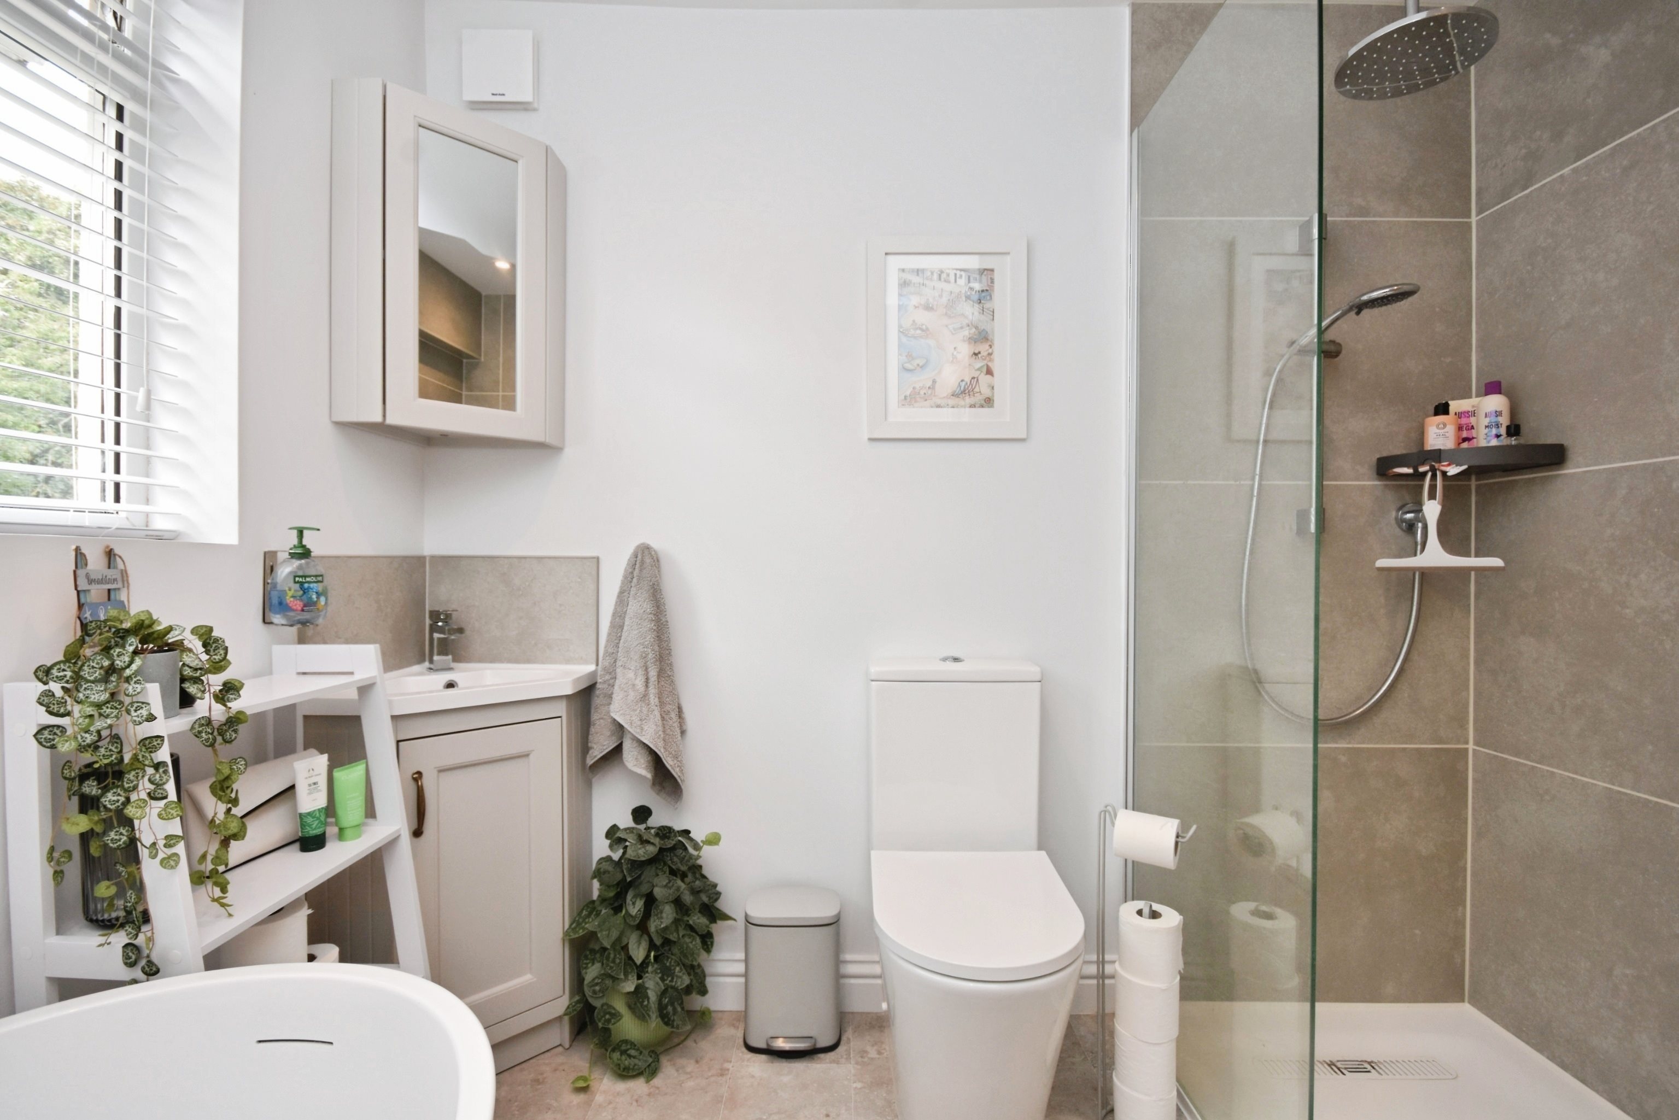
Upstairs are three immaculately presented bedrooms and a stylish family bathroom, which also benefits from a separate shower cubicle.
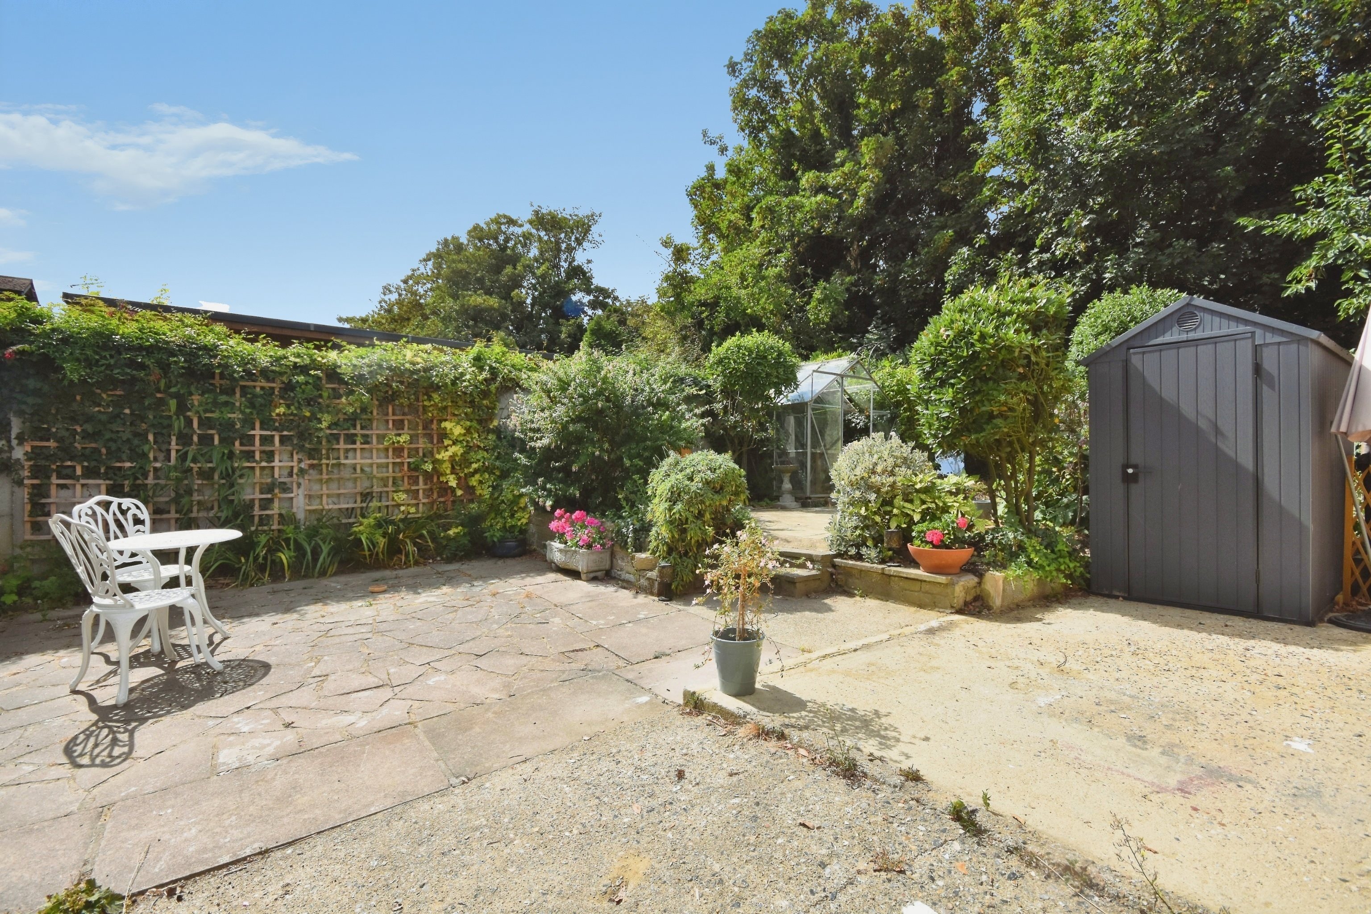
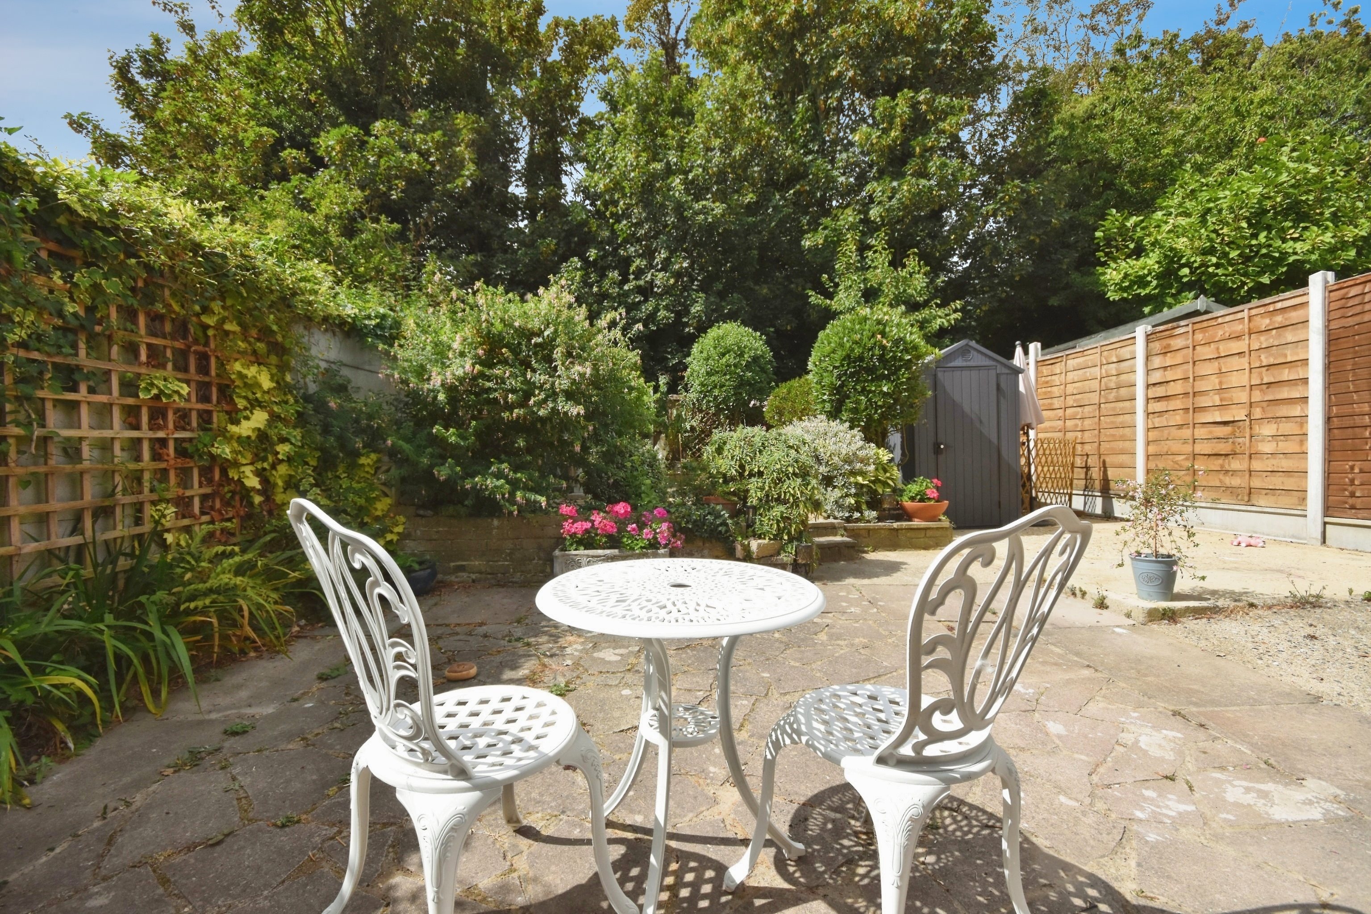
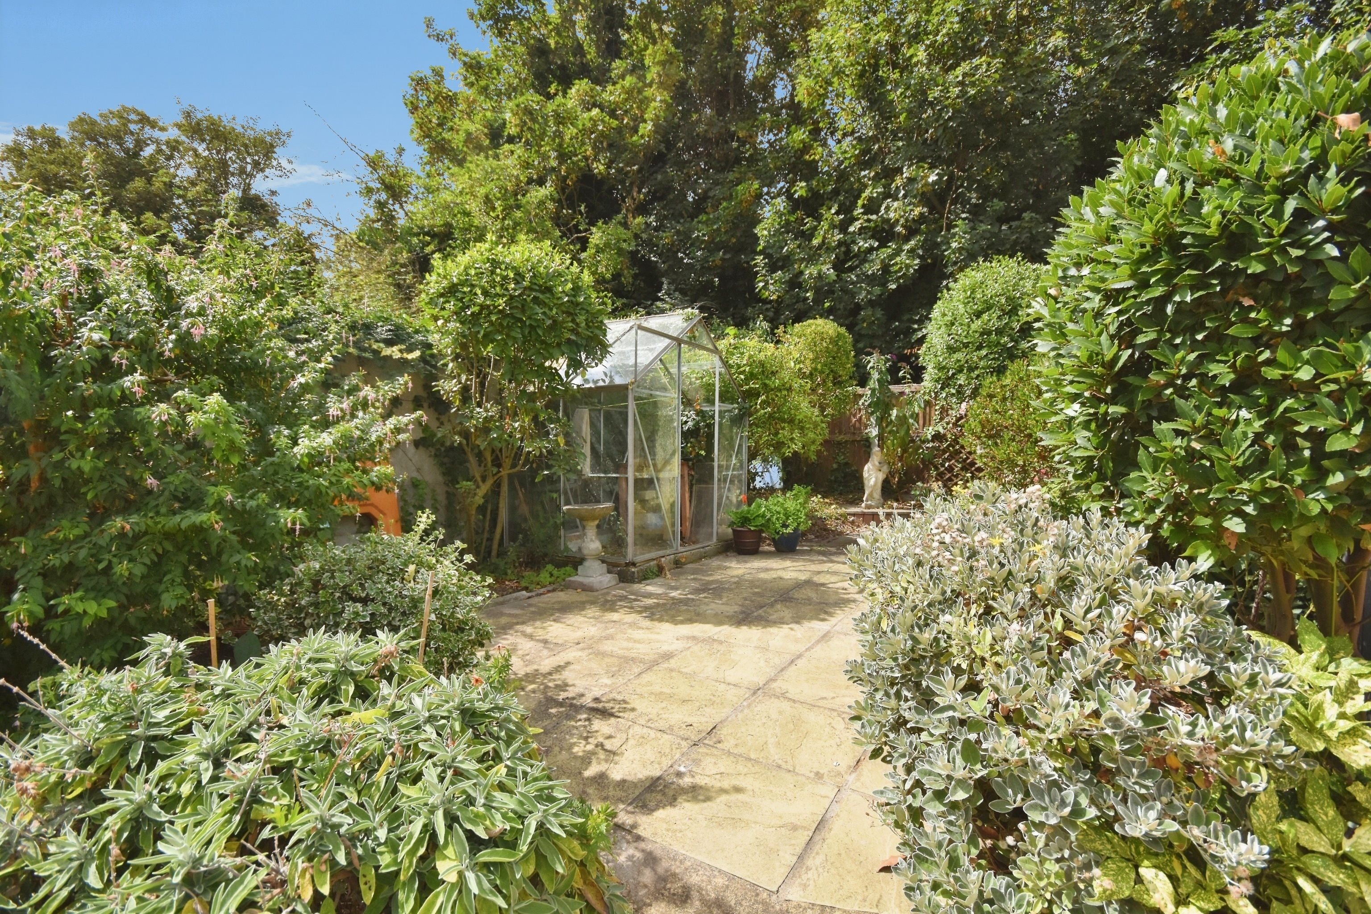
Externally, the property has a rear garden and a right of way to the right-hand side of the property. There is also potential to create off-road parking, subject to any necessary permissions and consents.
Presented in superb condition throughout, this is a fantastic opportunity to purchase a beautifully updated home in a sought-after Broadstairs location. Early viewing is highly recommended.
Semi-Detached House
Three Bedrooms
Council Tax Band: C
Close To Town
Newly Renovated
Stunning Kitchen/Diner
Secluded Garden
Off-Road Parking Potential
EPC Rating: E
Virtual Tour
Photographs



Floorplans

Print this Property
Property Details
Entrance
Via front door into;
Porch Area
Via secondary door into;
New room
Hallway
wooden floor boards, radiator, window to front, skirting, under stair storage cupboard.
Lounge
13'0 x 12'09 (3.96m x 3.89m)
Windows to front, wooden flooring, skirting and coving, fireplace, power points.
Downstairs Toilet
3'03 x 2'08 (0.99m x 0.81m)
Frosted window to side, laminate flooring, sink with mixer taps, low level w/c, skirting.
Kitchen/Diner
22'05 x 18'03 (6.83m x 5.56m)
Windows to front and side, laminate flooring, skirting, radiators, matching array of wall and base units with complimentary work surfaces, double integrated NEFF oven, integrated BOSCH microwave, integrated dish washer, integrated washer/dryer, four burger NEFF induction hob, pull out larder, island seating area, patio doors to rear garden.
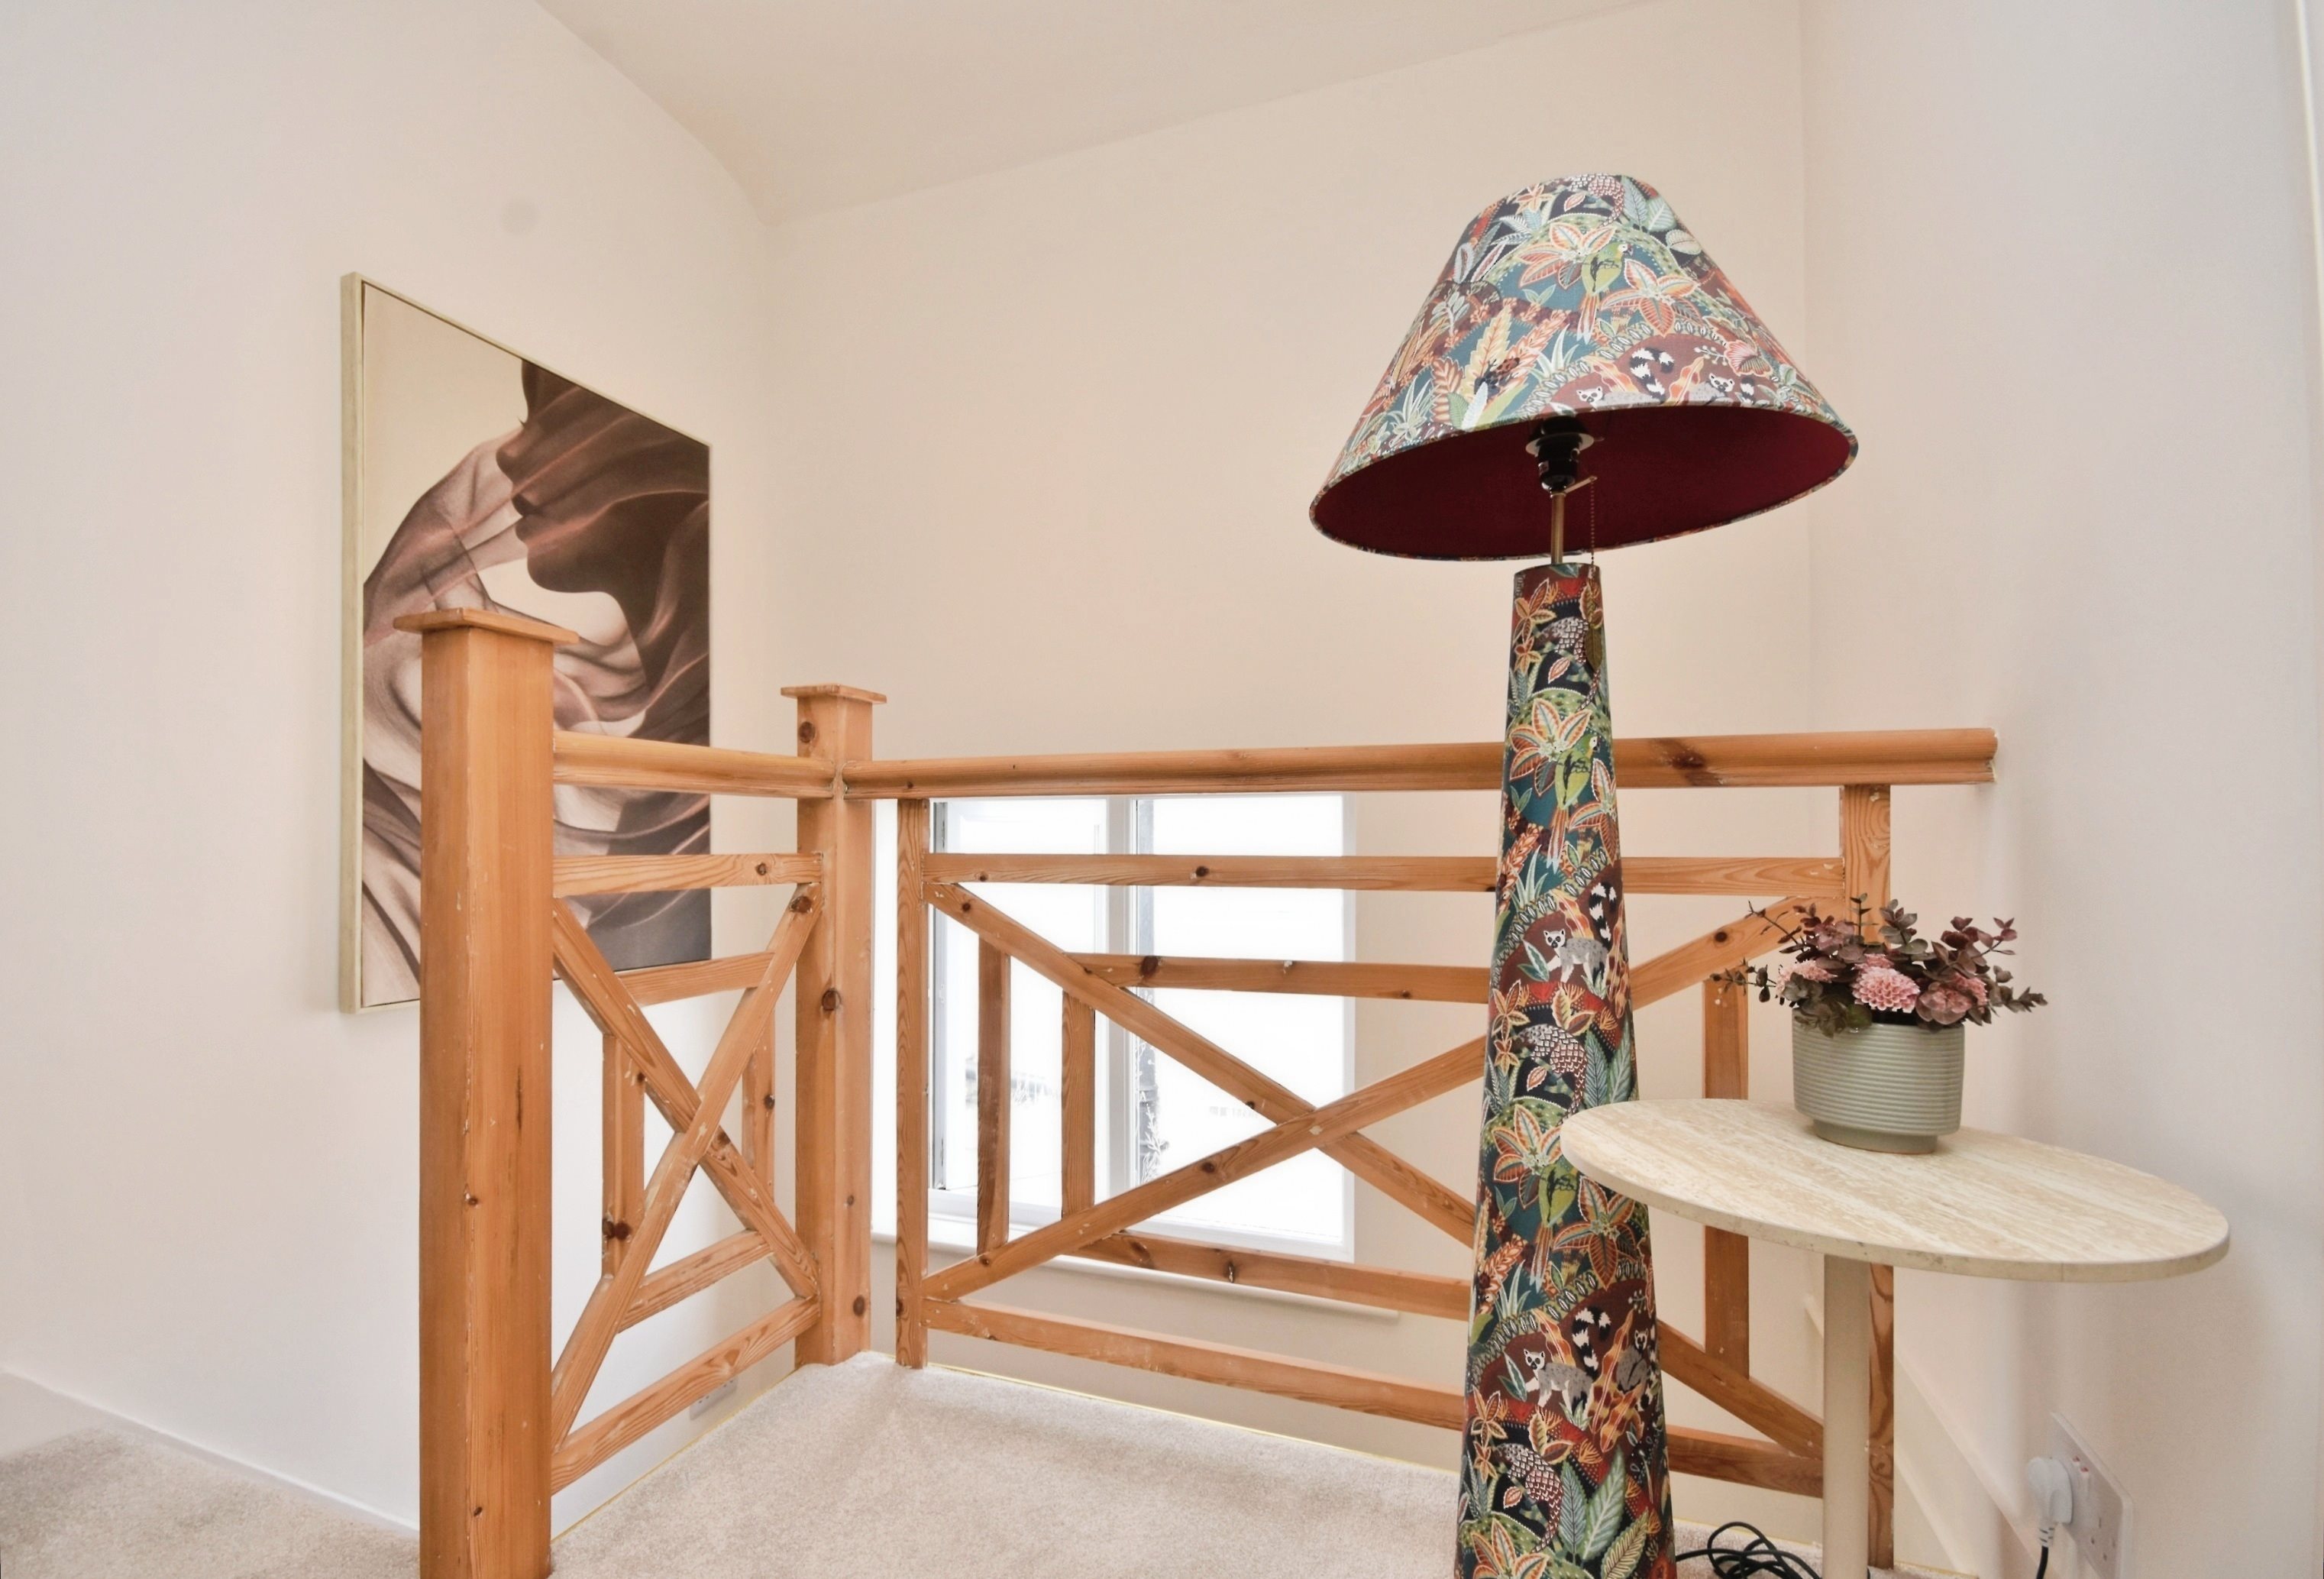
Stairs To First Floor
Window to side. Wooden stairs leading to;
Landing
Carpeted, power points,
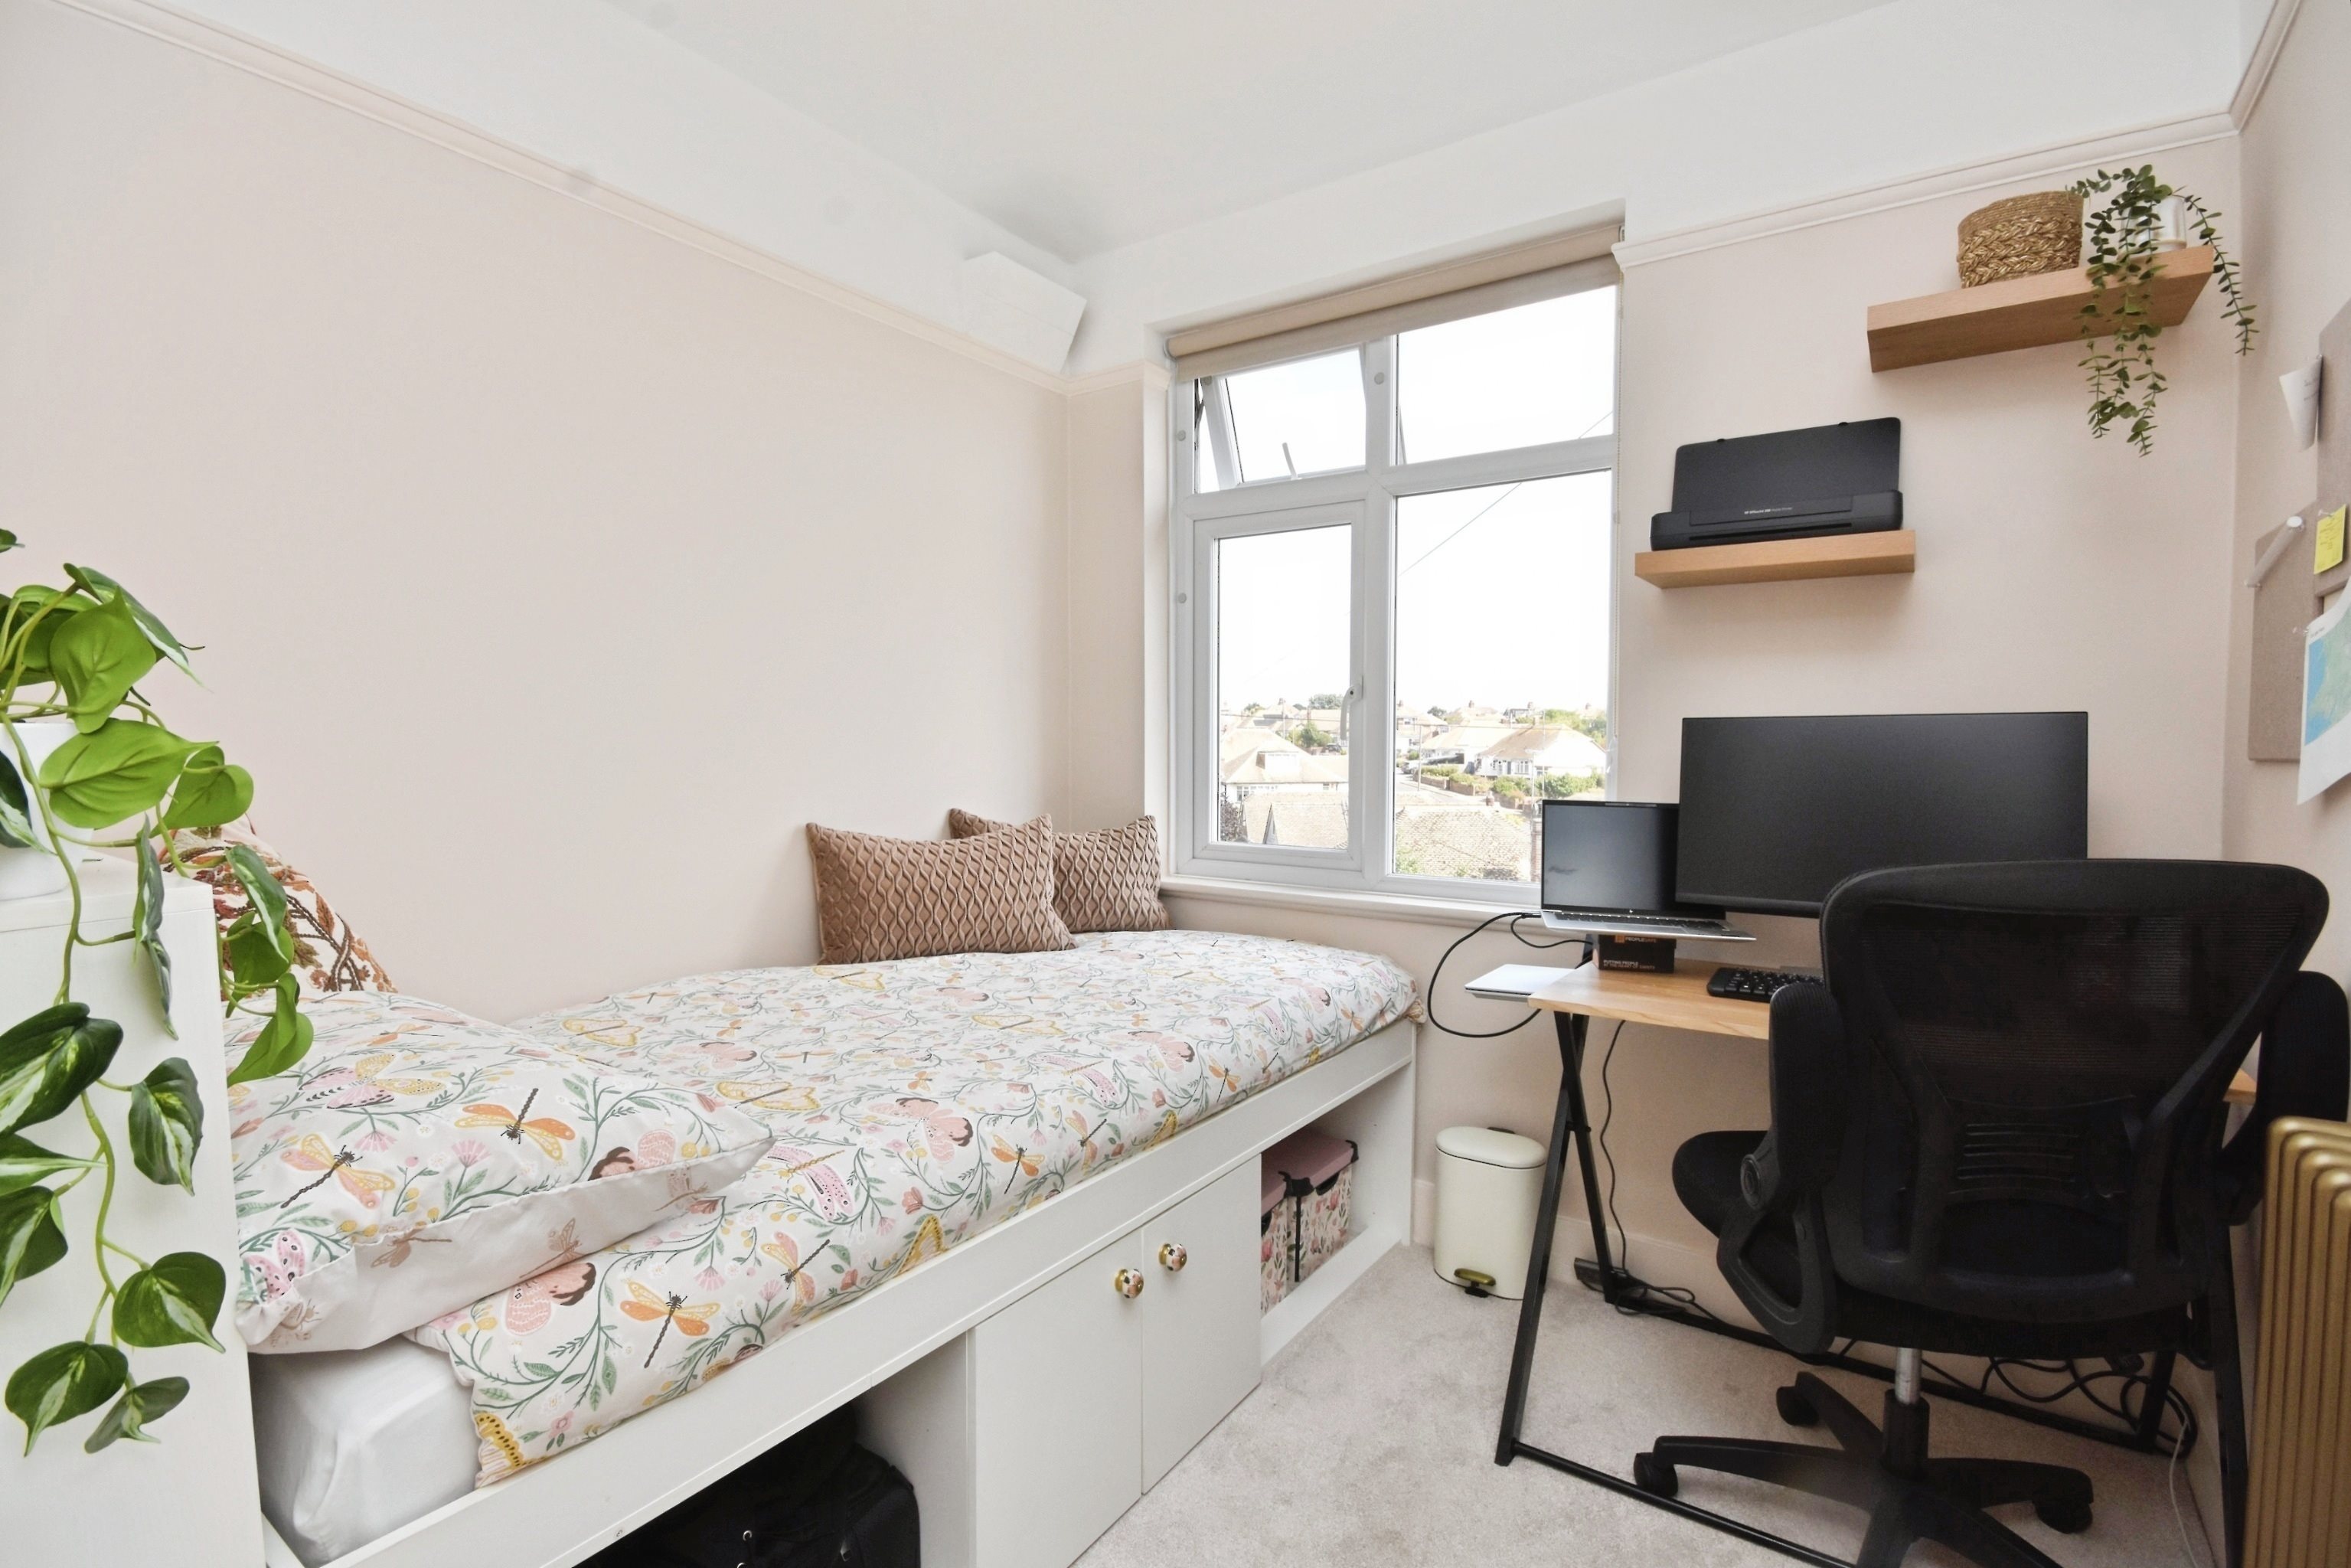
Bedroom Three
7'04 x 7'04 (2.24m x 2.24m)
Window to front, carpeted, radiator, picture rails, power points.
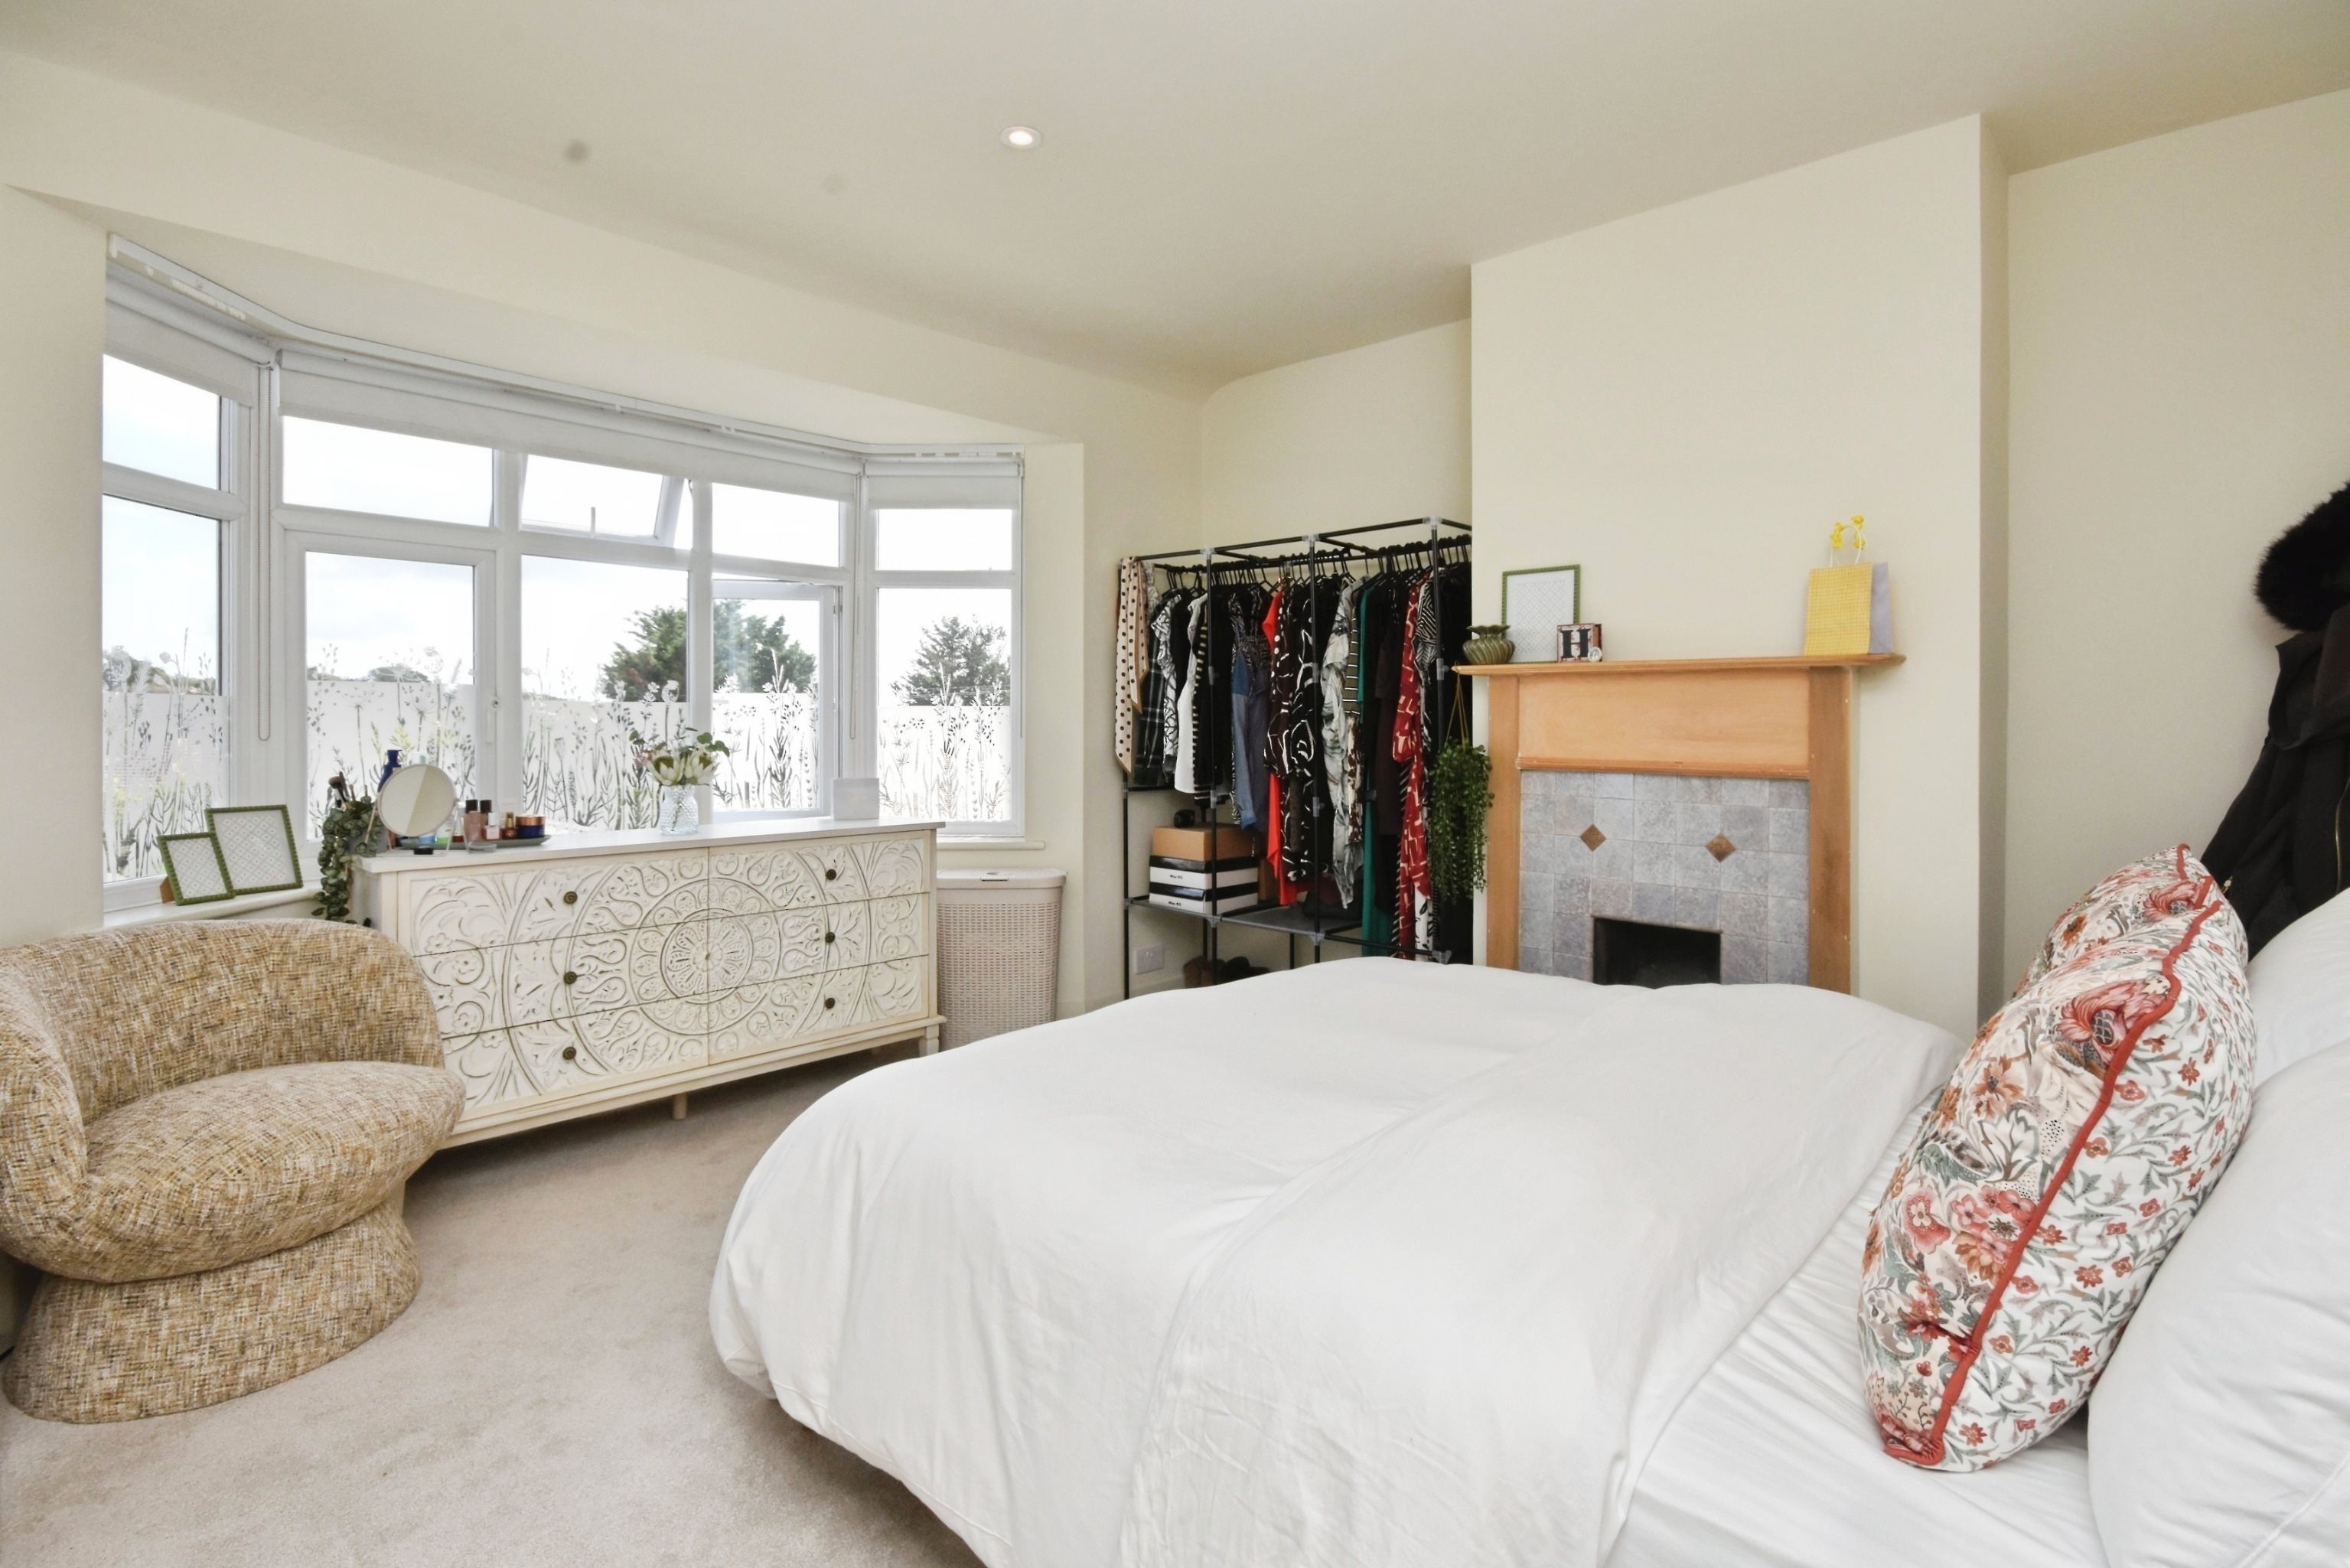
Bedroom Two
11'03 x 11'02 (3.43m x 3.4m)
Window to front, carpeted, fireplace, skirting, power points.
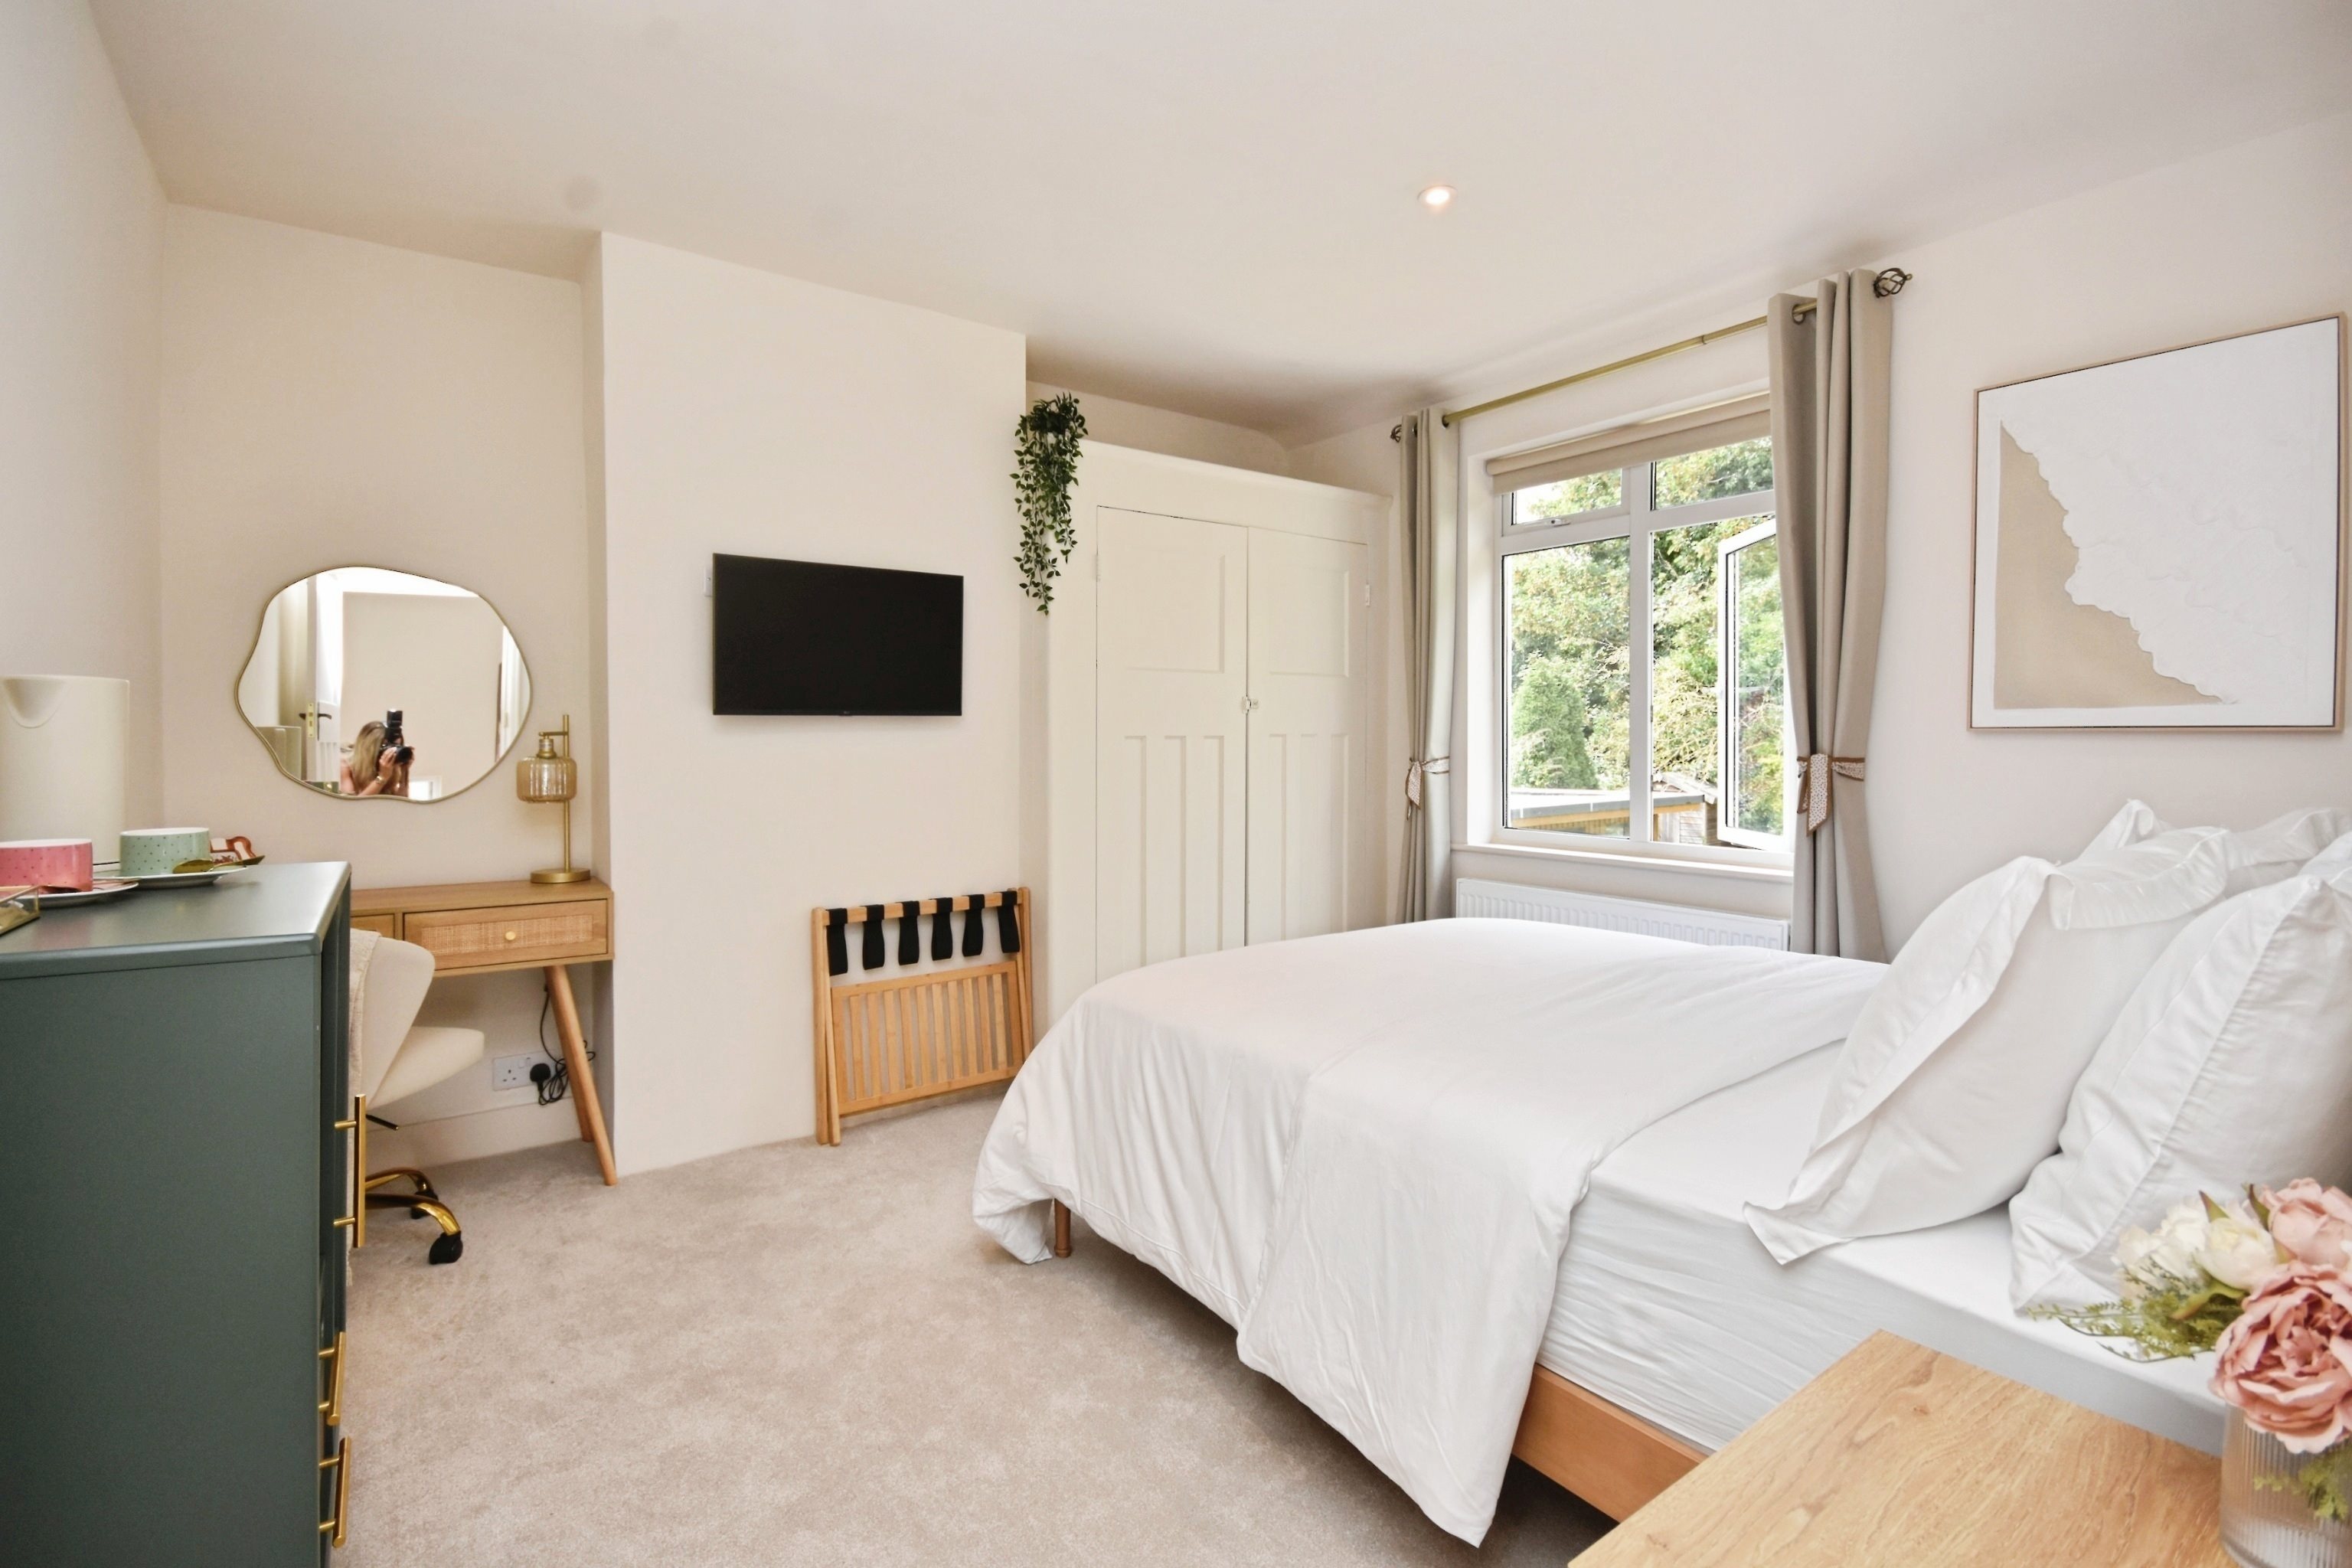
Bedroom One
11'09 x 11'02 (3.58m x 3.4m)
Window to rear, carpeted, power points, skirting, radiator, built in wardrobe.
Bathroom
7'11 x 7'03 (2.41m x 2.21m)
Window to rear, walk in shower cubicle with water fall shower, free standing bath with shower attachments, sink with mixer taps, heated chrome towel rail, vinyl flooring.
Front Garden
Part laid to lawn. Mature plants, bushes and shrubbery.
Rear Garden
Laid to pave. Side gate access. Mature plants, bushes and shrubbery.
Local Info
None
All
Primary
Secondary
Dentist
Doctor
Hospital
Train
Bus
Gym
Bar
Restaurant
Supermarket
Energy Performance Certificate
The full EPC chart is available either by contacting the office number listed below, or by downloading the Property Brochure
Energy Efficency Rating
Environmental Impact Rating : CO2
Get in Touch!
Close
Masons Rise, Broadstairs
3 Bed Semi-Detached House - for Sale, £475,000 - Ref:031899
Continue
Try Again
Broadstairs Sales
01843 600911
Open Saturday 9.00am until 16:00. ,
Sunday Out of hours Cover until 16.00.
Sunday Out of hours Cover until 16.00.
Book a Viewing
Close
Masons Rise, Broadstairs
3 Bed Semi-Detached House - for Sale, £475,000 - Ref:031899
Continue
Try Again
Broadstairs Sales
01843 600911
Open Saturday 9.00am until 16:00. ,
Sunday Out of hours Cover until 16.00.
Sunday Out of hours Cover until 16.00.
Mortgage Calculator
Close
Broadstairs Sales
01843 600911
Open Saturday 9.00am until 16:00. ,
Sunday Out of hours Cover until 16.00.
Sunday Out of hours Cover until 16.00.
