
About this home
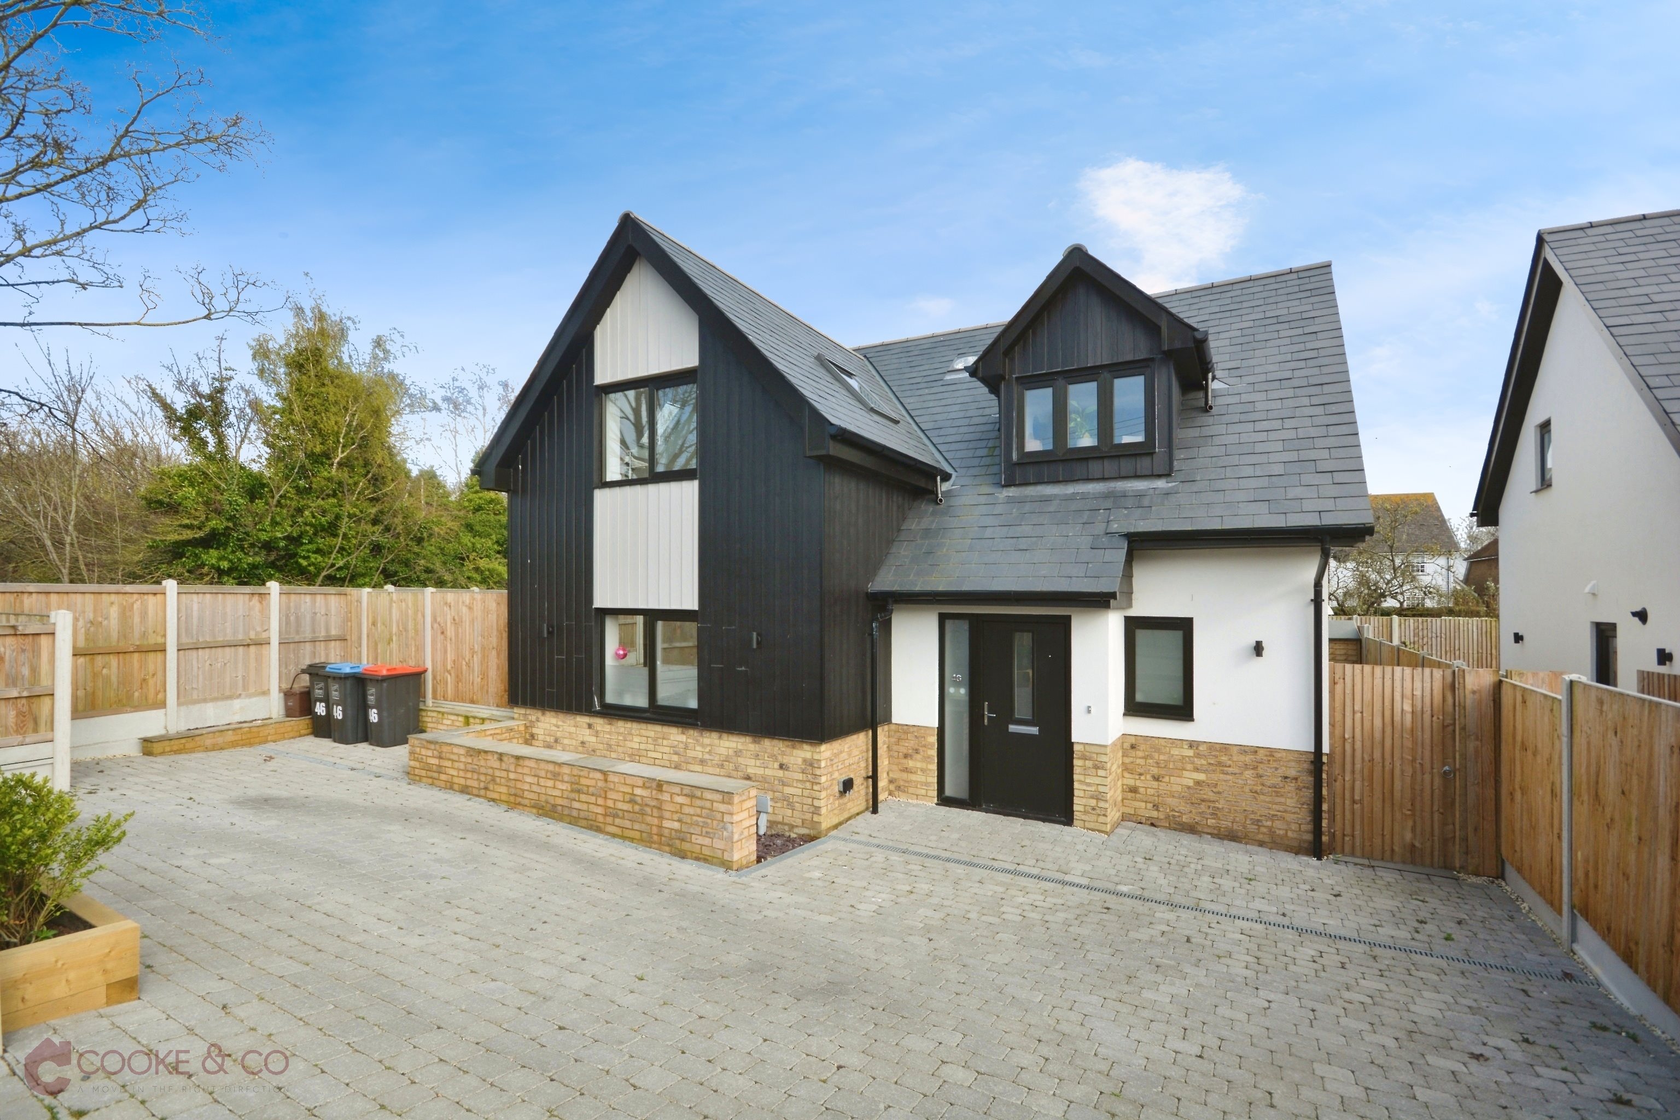
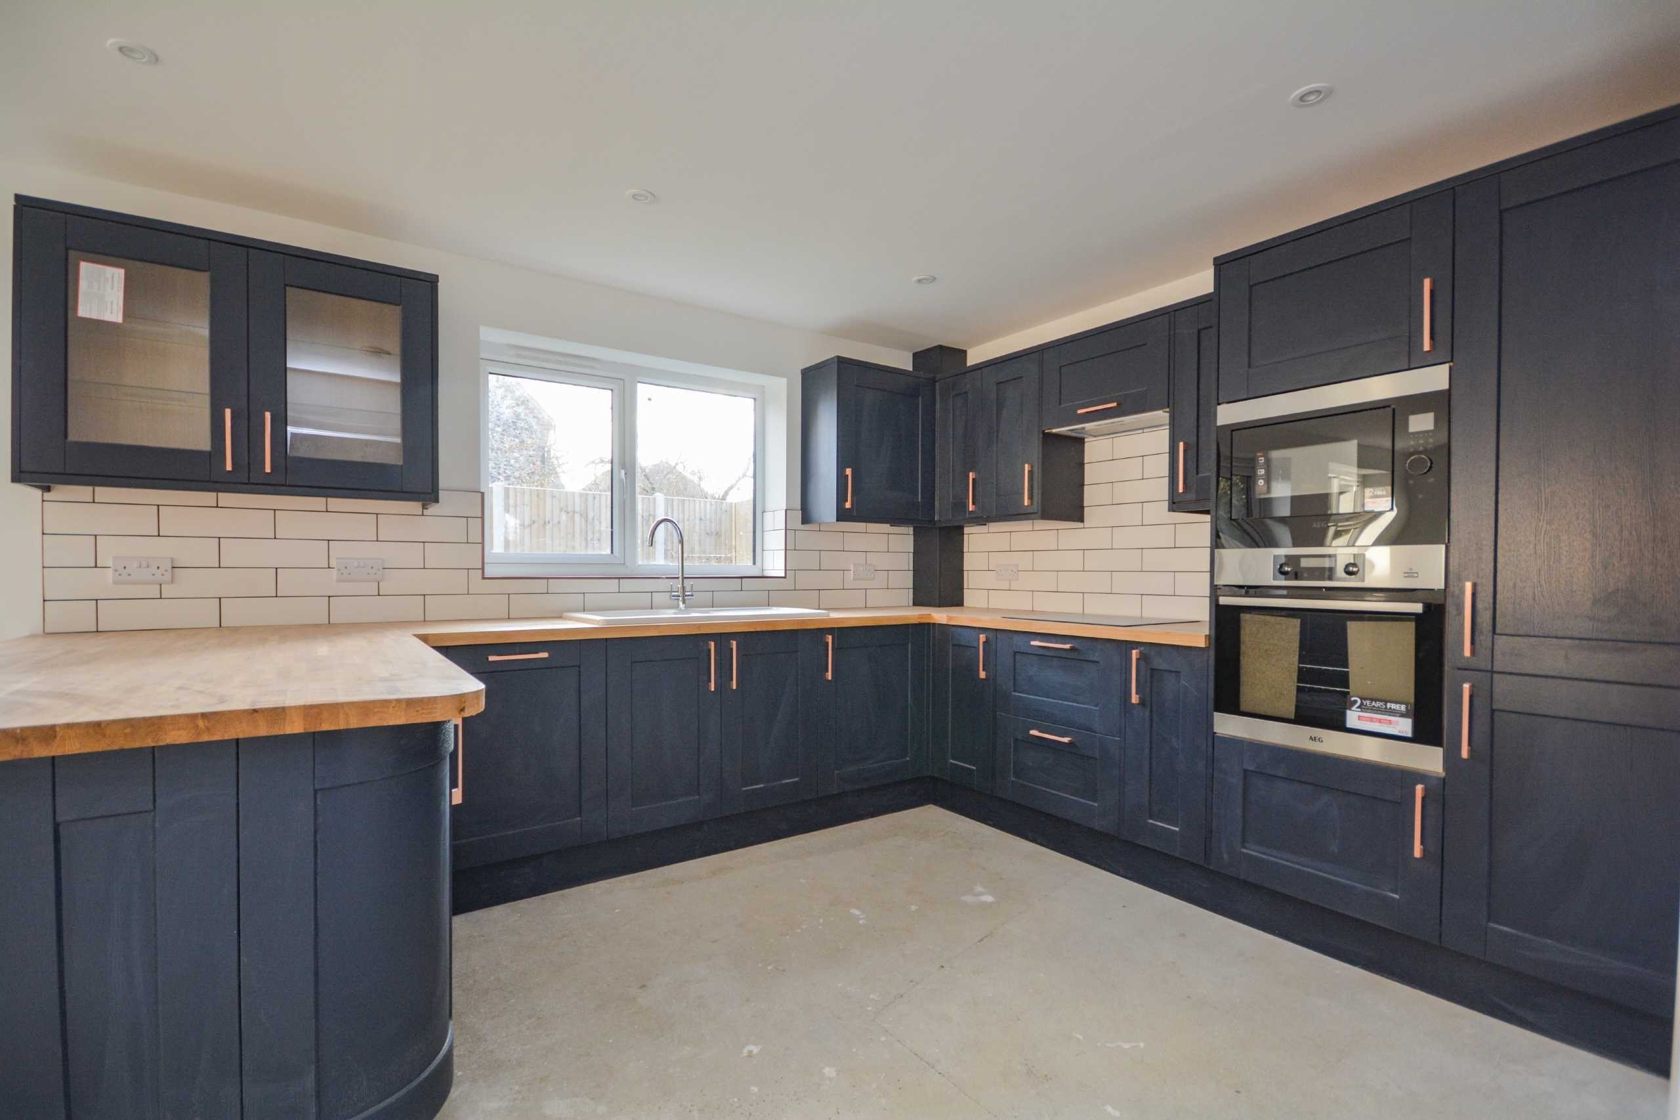

LUXURY, THREE BEDROOM DETACHED HOME, IN THE HEART OF BROADSTAIRS!!! This wonderful home has been designed with thought and care and offers modern and luxury living throughout with incredible attention to detail from the local developers. Being set back from the road this modern home offers light, bright and airy accommodation with the ground floor comprising of an open plan lounge, dining room and kitchen with breakfast bar and integrated appliances.
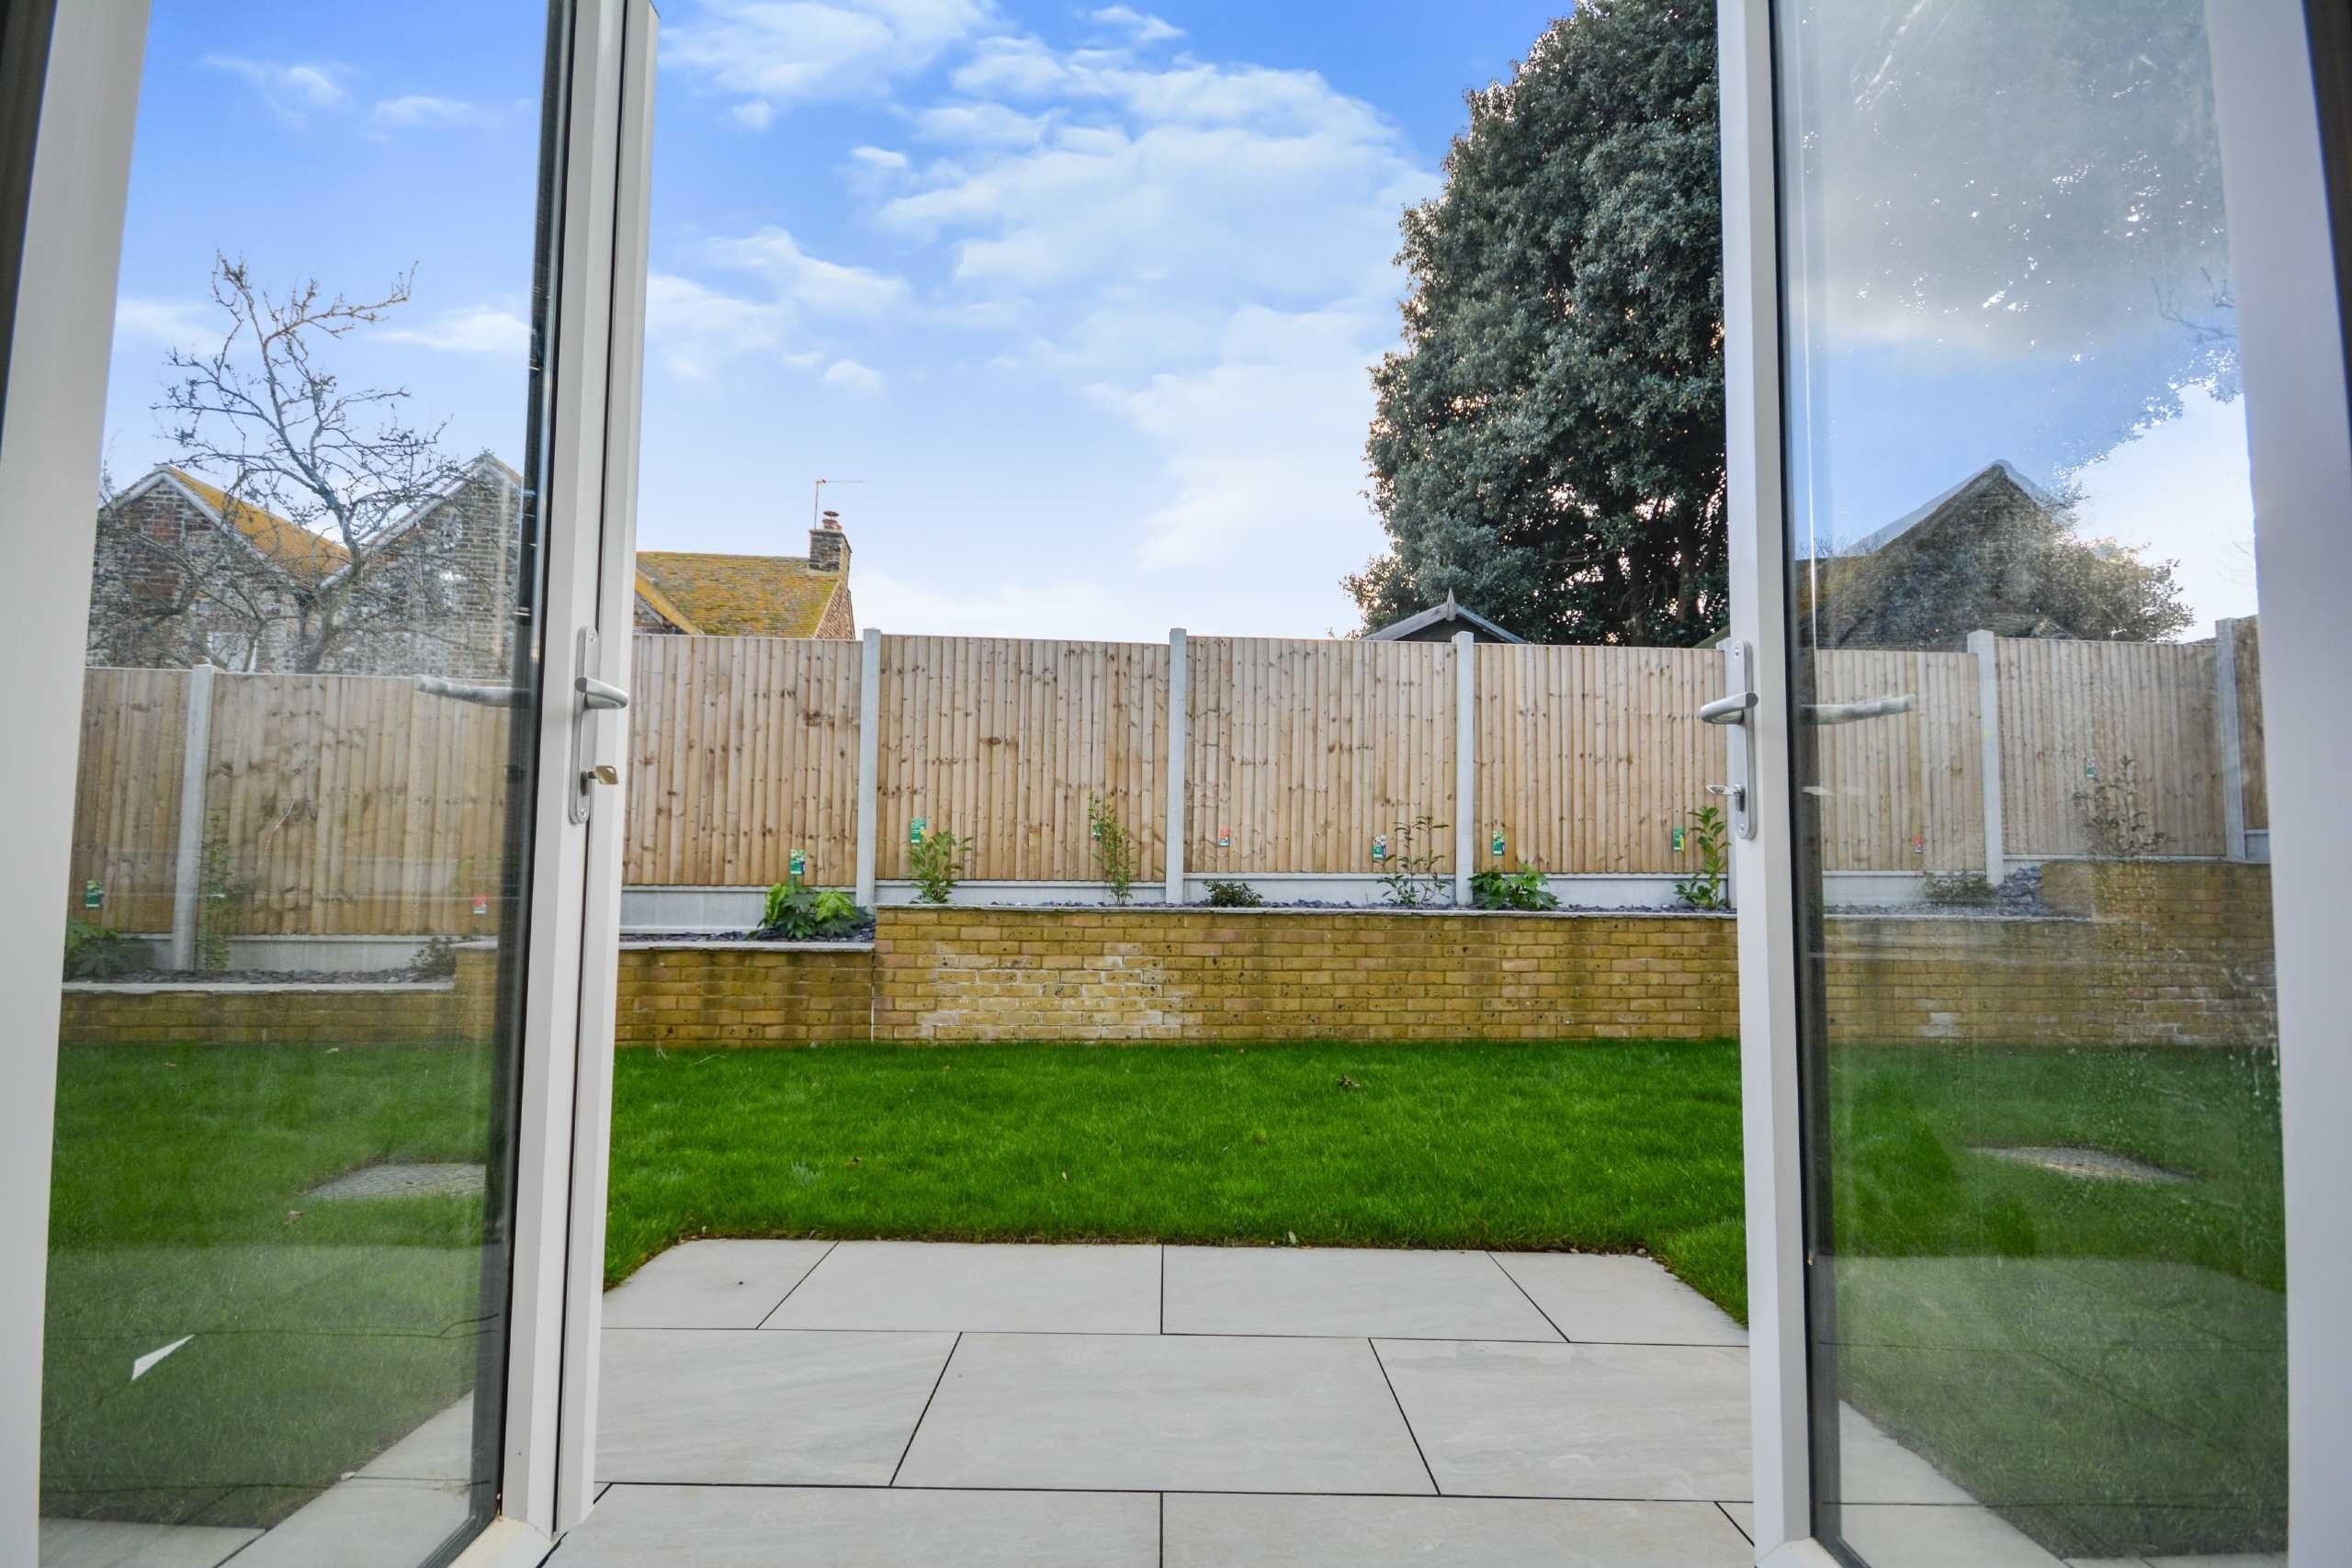
There is also a downstairs cloakroom and utility room, On the first floor there are three double bedrooms, one of which boasts private en-suite facilities and an additional family bathroom. To the front of this stunning family home, there is off street parking for two vehicles and the rear garden has a great sized patio and laid to lawn area, perfect for entertaining.
Fair Street is a family orientated, residential area and this home is ideal for any growing family who may want to take advantage of being close to not only the outstanding schools, including Infants, Juniors, Senior and Grammar Schools but also close to the Train Station with fast links directly into London. We expect high levels of enquiries on this bespoke home and with a 10 year building warranty included, why not call Cooke & Co today or visit our website wwwcookeandco.com for more information!
Key features
- Detached Luxury Home
- Three Bedrooms
- Council Tax Band: E
- Family Bathroom & En-suite
- Close To Schools & Station
- Luxury Specification
- Separate Utility Room
- Off Street Parking
- EPC Rating: B
- Freehold
Rooms
Location
Energy performance
The energy efficiency rating is a measure of the overall efficiency of a home. The higher the rating, the more energy efficient the home is and the lower the fuel bills are likely to be.