Book a Viewing
Grosvenor Place, Margate
£240,000 (Freehold)
2
1
1
Overview
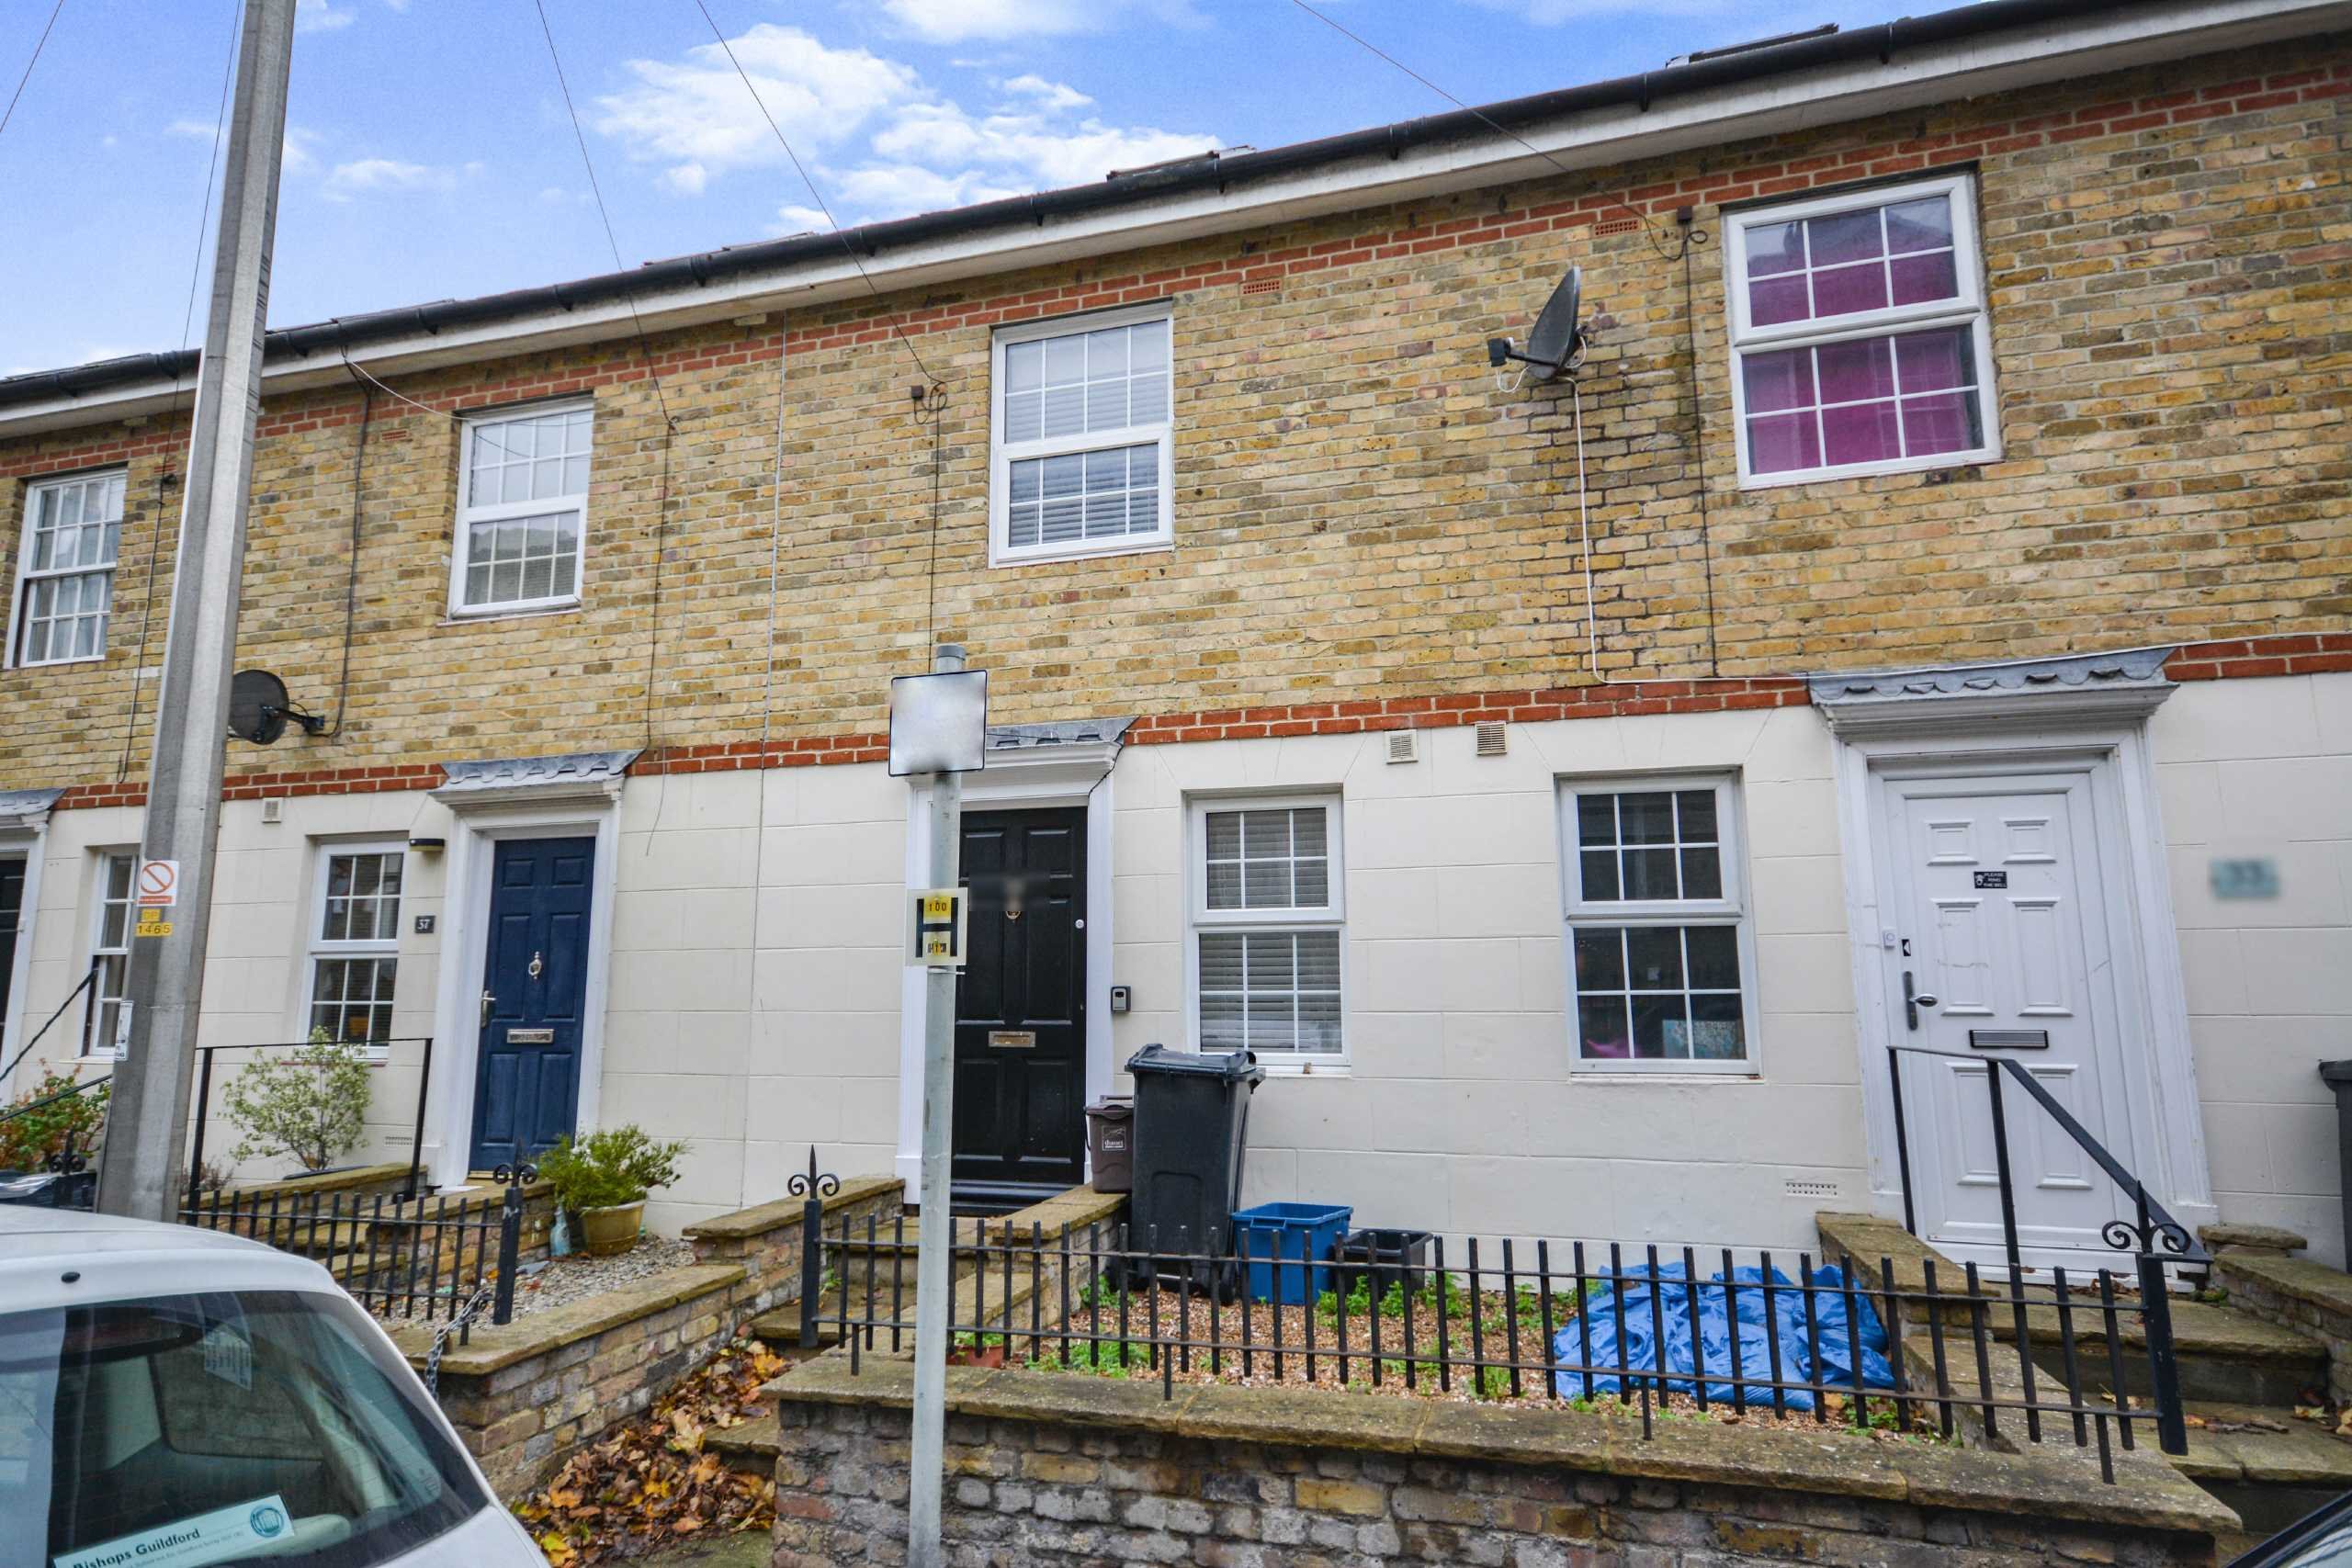
Cooke & Co are delighted to bring to the market this modernised mews-style terrace home, ideal for any buyer looking to simply unpack and enjoy. Arranged over four floors, the property offers versatile living accommodation and has previously been operated as a successful Airbnb.
Perfectly positioned within easy reach of Margate's vibrant town centre, the property is ideally located for enjoying all that this sought-after coastal town has to offer. The award-winning Margate Main Sands beach, The Turner Contemporary, the iconic Dreamland amusement park and Margate railway station are all within convenient walking distance, making it an excellent choice for commuters, holidaymakers and those seeking a seaside lifestyle.
Margate's thriving food scene is also right on your doorstep, with a fantastic selection of highly regarded restaurants and cafés nearby, including Angela's, Buoy & Oyster and Sargasso. An array of independent shops, galleries, creative spaces and cultural attractions further enhance the area's appeal, contributing to Margate's vibrant atmosphere and growing reputation as one of Kent's most desirable coastal destinations.
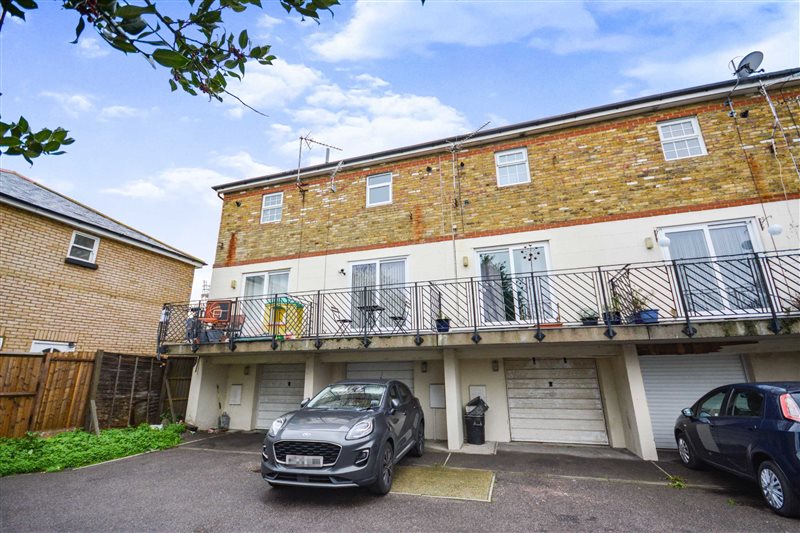
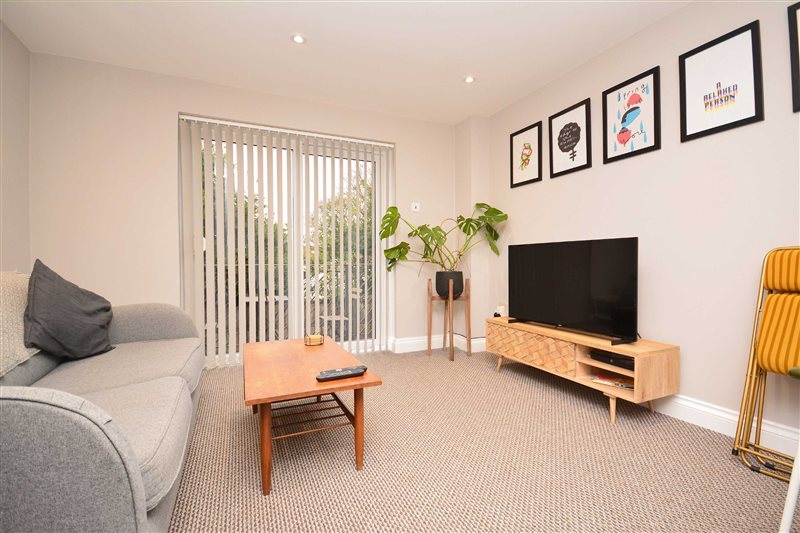
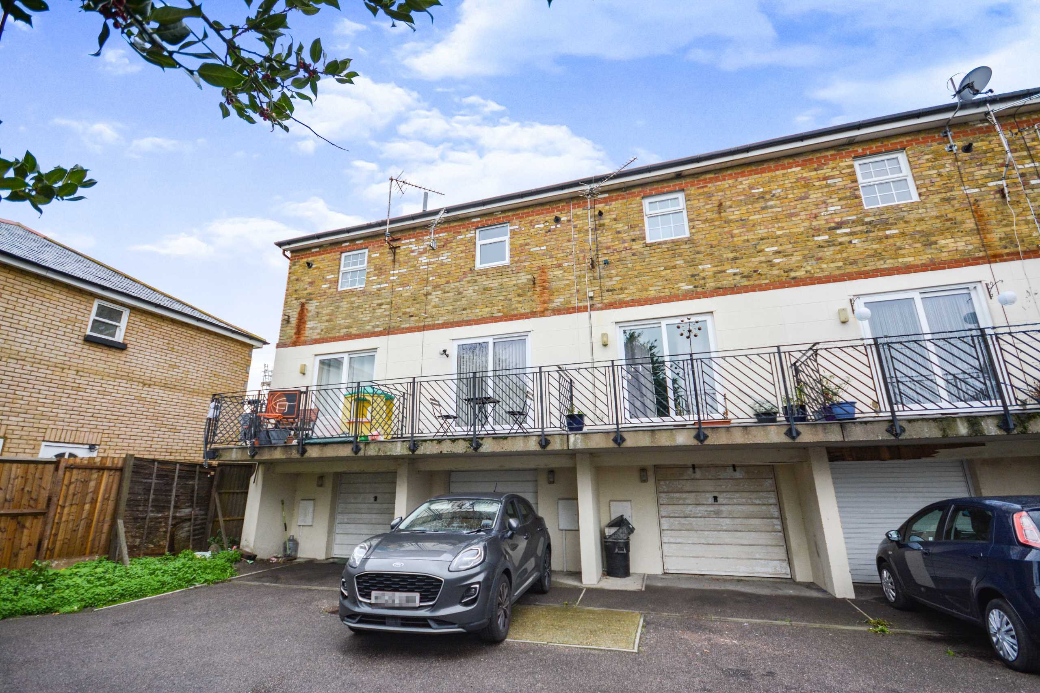
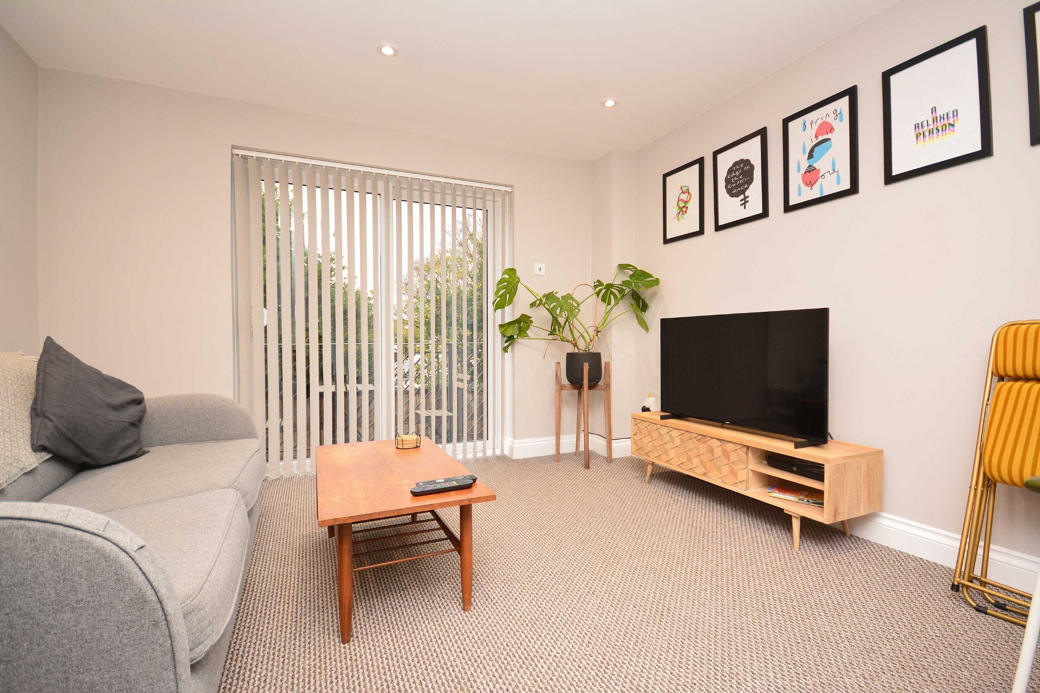
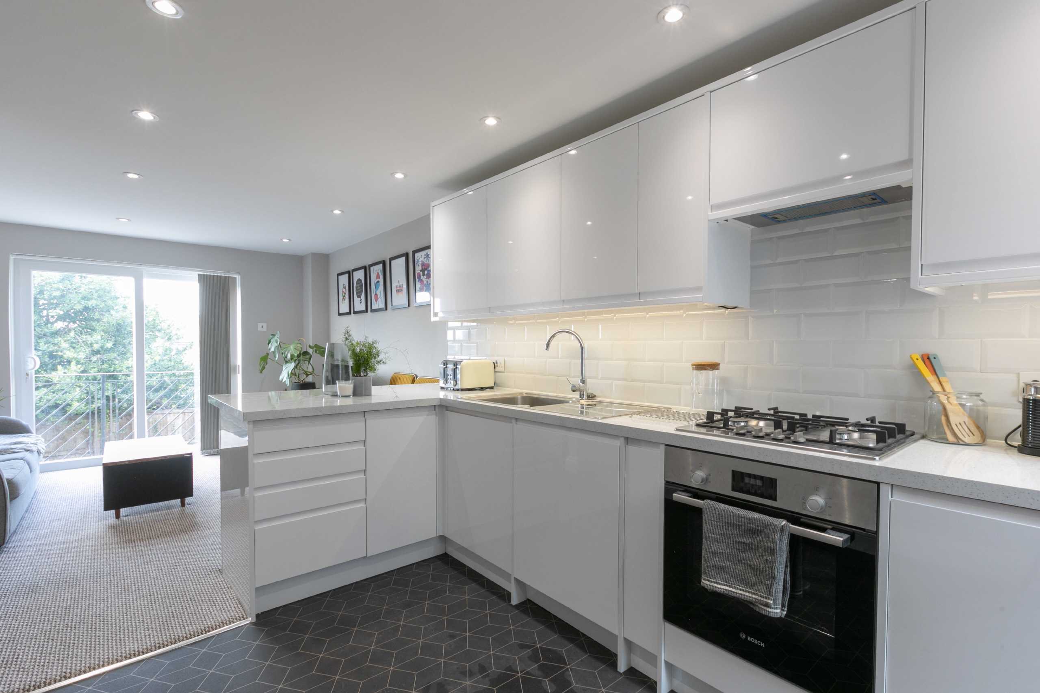
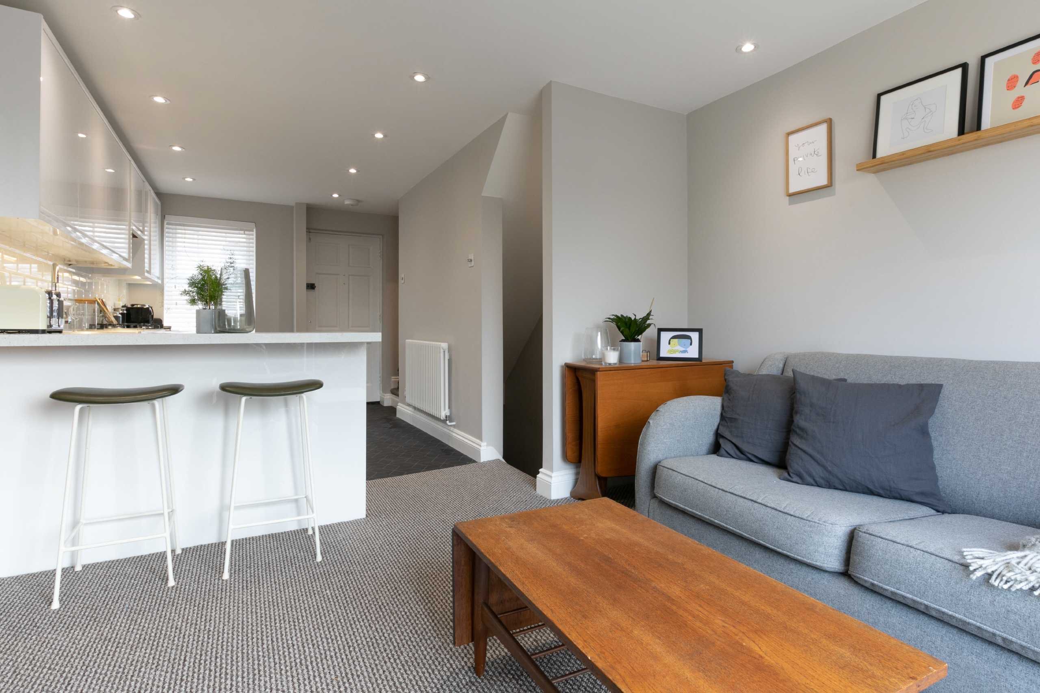
Accommodation comprises a fitted kitchen and lounge with access to a balcony on the ground floor. Stairs lead down to the lower ground floor, which provides access to the garage. On the first floor there is a bedroom and bathroom, with a further staircase leading to an additional bedroom on the top floor.
An early viewing is highly recommended. Please contact Cooke & Co or visit our website for further information or to arrange your accompanied visit, or call us on 01843 231833.
Mews Style Terrace Home
Set Over Three Floors
Council Tax Band: B
Garage & Parking
Balcony
No Forward Chain
Beautifully Refurbished
Ideal Holiday Home
EPC Rating: C
Video
Photographs



Floorplans

Print this Property
Property Details
Entrance
Via wooden front entrance door. Stairs leading to first floor. Stairs to lower ground floor to garage.
Kitchen
13'2 x 8'00 (4.01m x 2.44m)
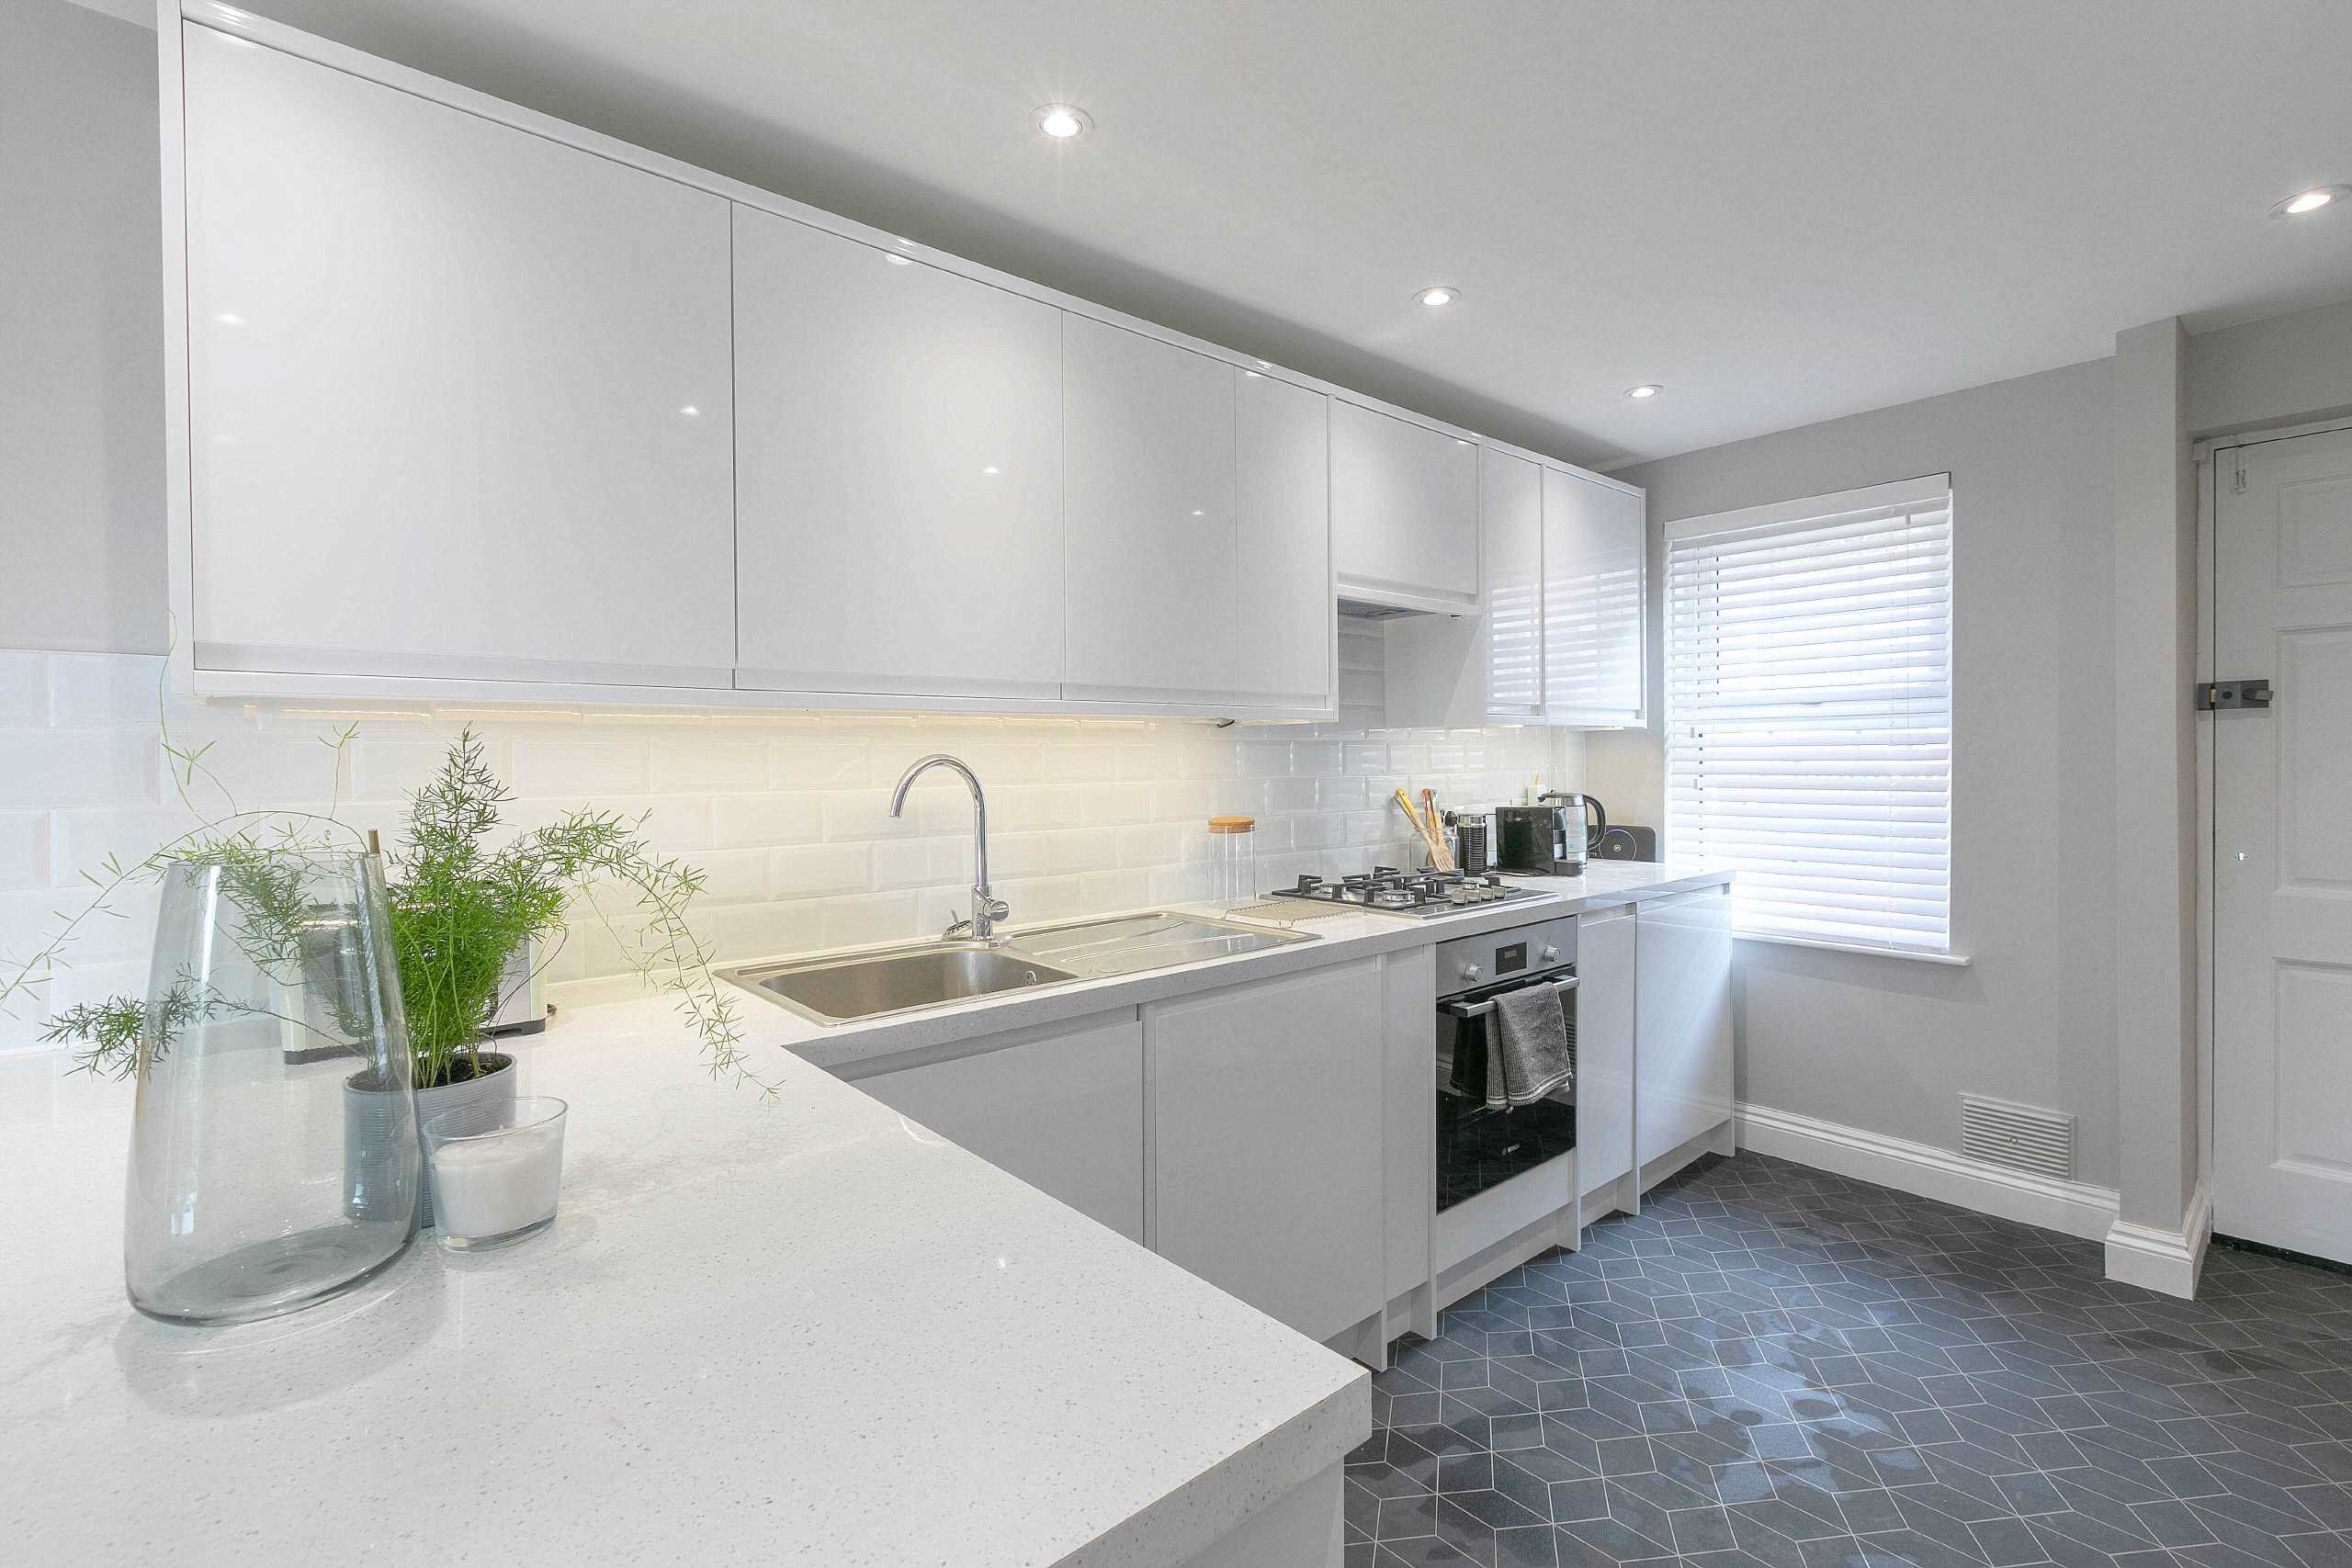
The kitchen is planned with matching wall and base units with complementing worksurfaces. Inset stainless steel sink unit with drainer and mixer tap. Integrated oven with gas hob and extractor over. Integrated washing machine and fridge. Tiled splash backs. Power points. Radiator. Double glazed window to front.
Lounge
11'2 x 9'7 (3.4m x 2.92m)
Double glazed patio doors to rear leading to balcony. TV point. Phone point.
Balcony
5'10" x 2'1" (1.78m x 0.64m)
Enclosed balcony with room for table and chairs.
First Floor Landing
Stairs leading to second floor. Storage cupboard. Doors to:
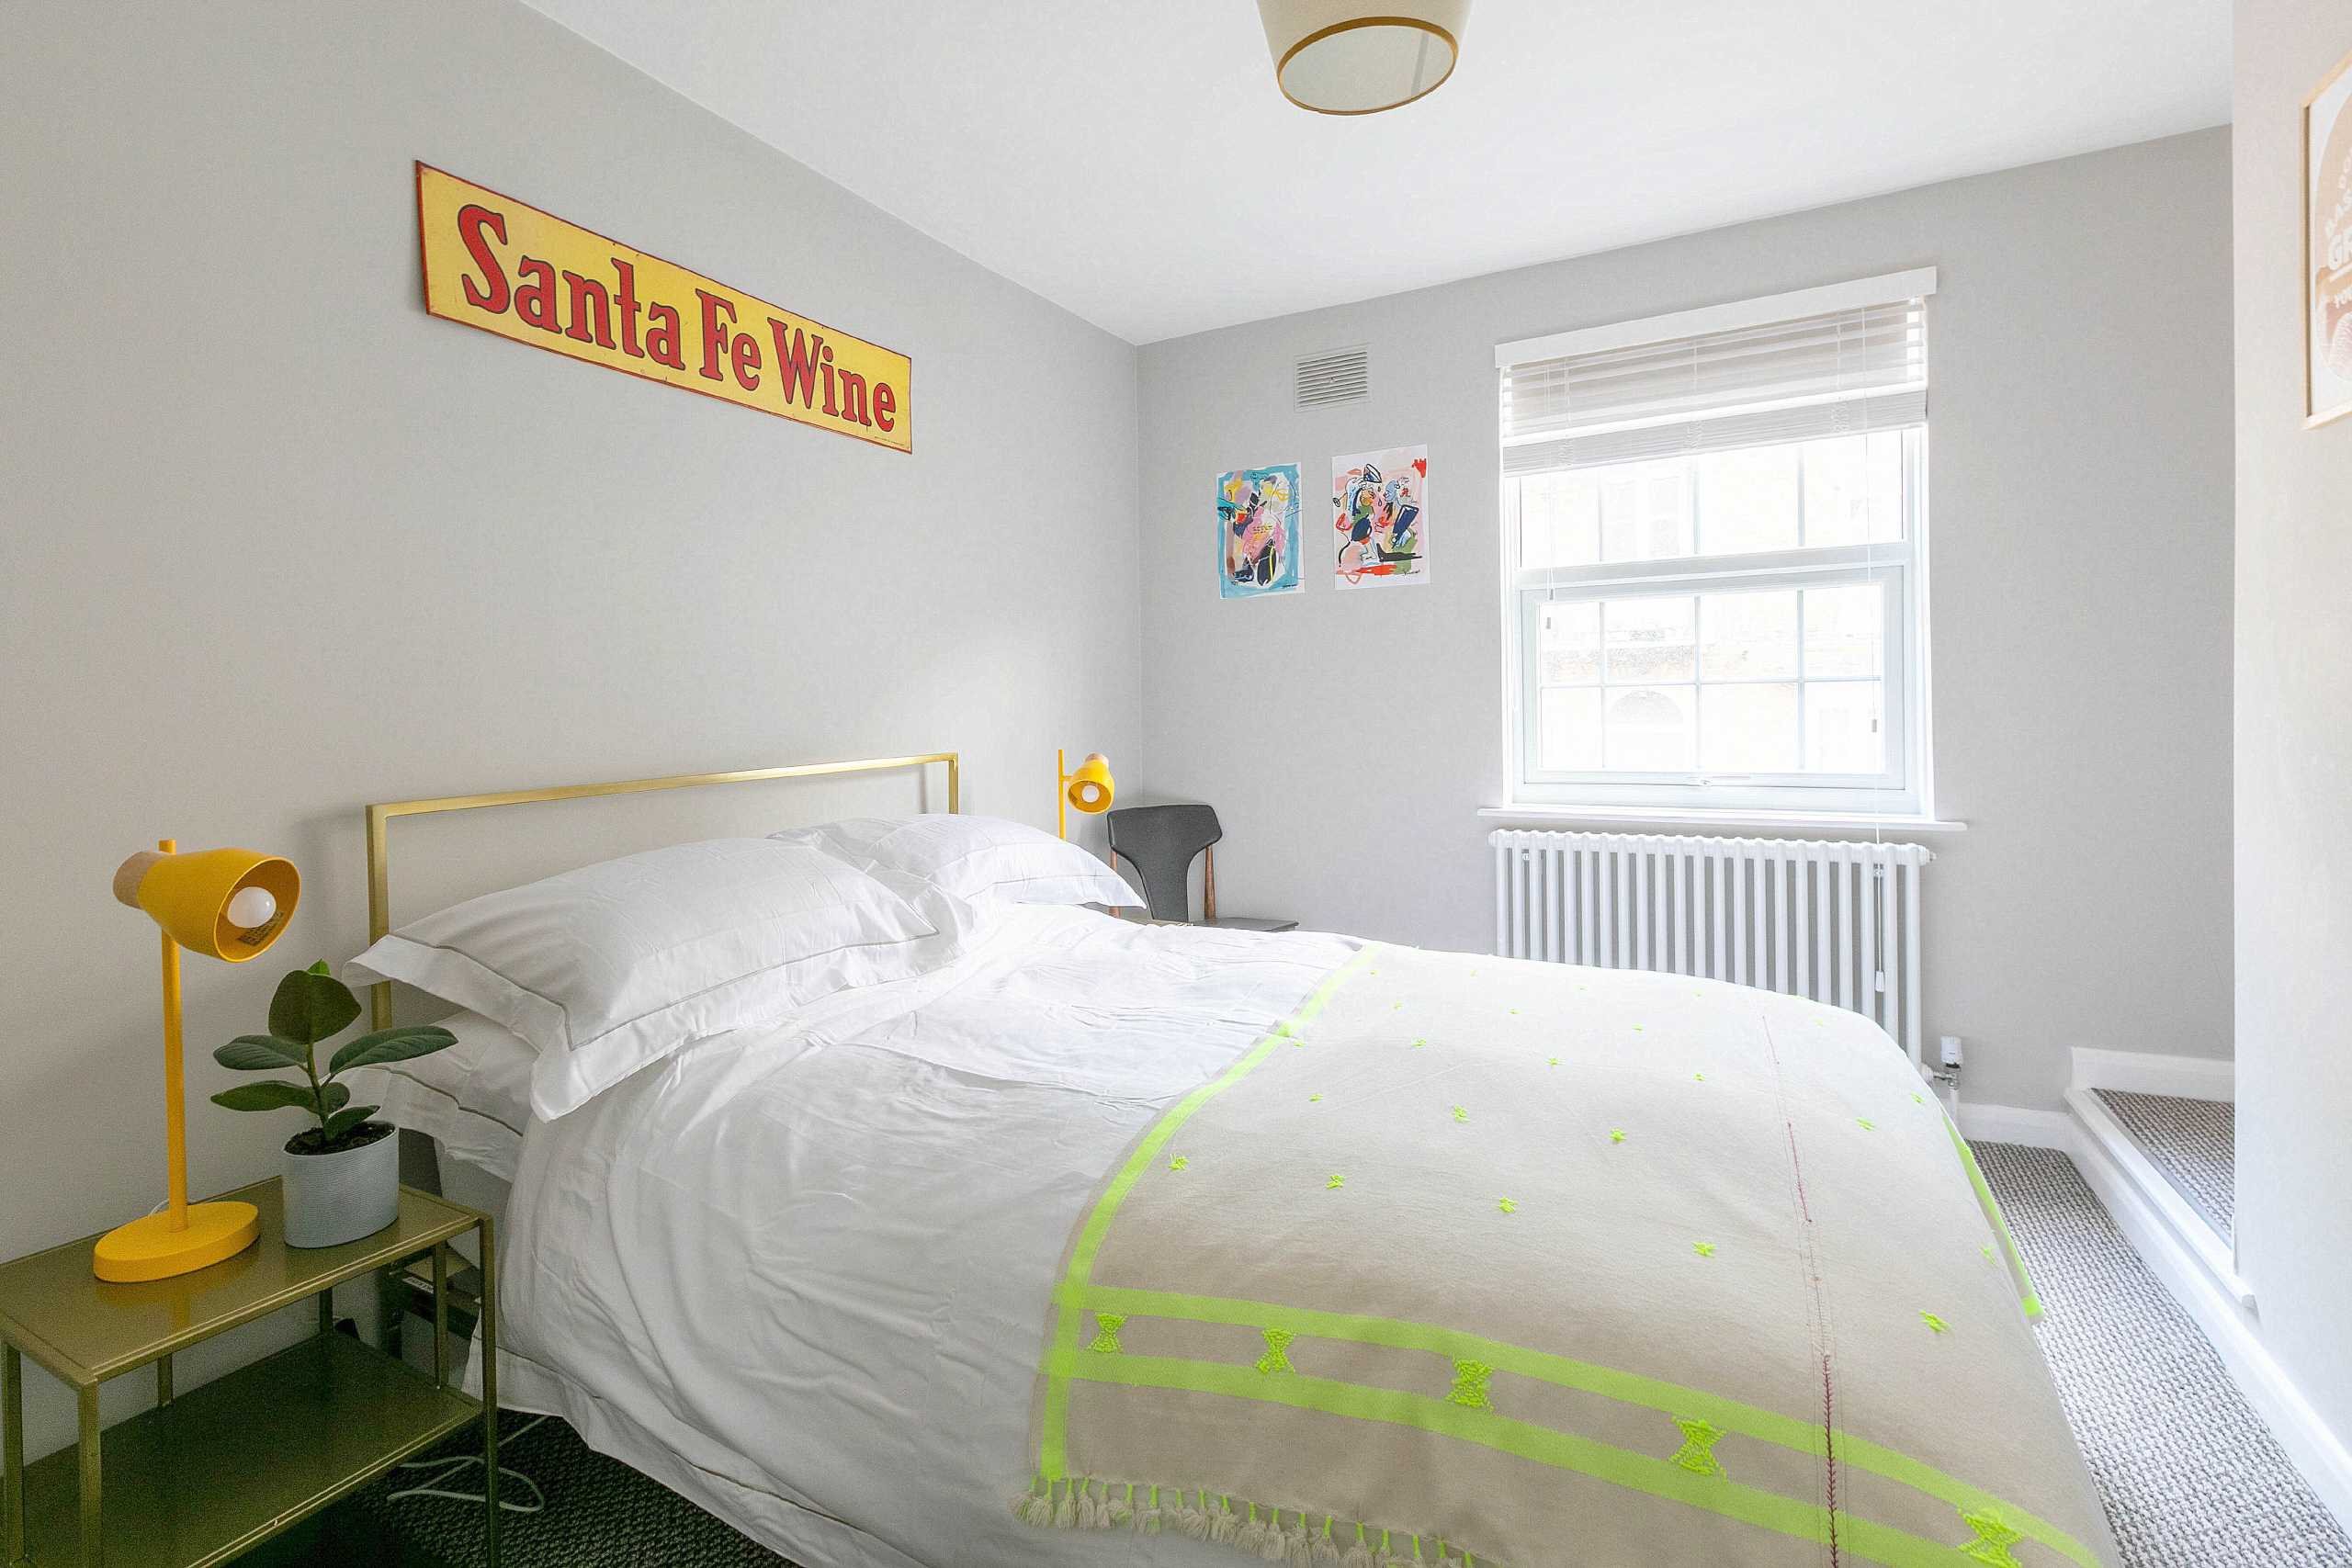
Bedroom One
13'7" x 8'3" (4.14m x 2.51m)
Double glazed window to front. Radiator. Power points.
Bathroom
10'4 x 5'7 (3.15m x 1.7m)
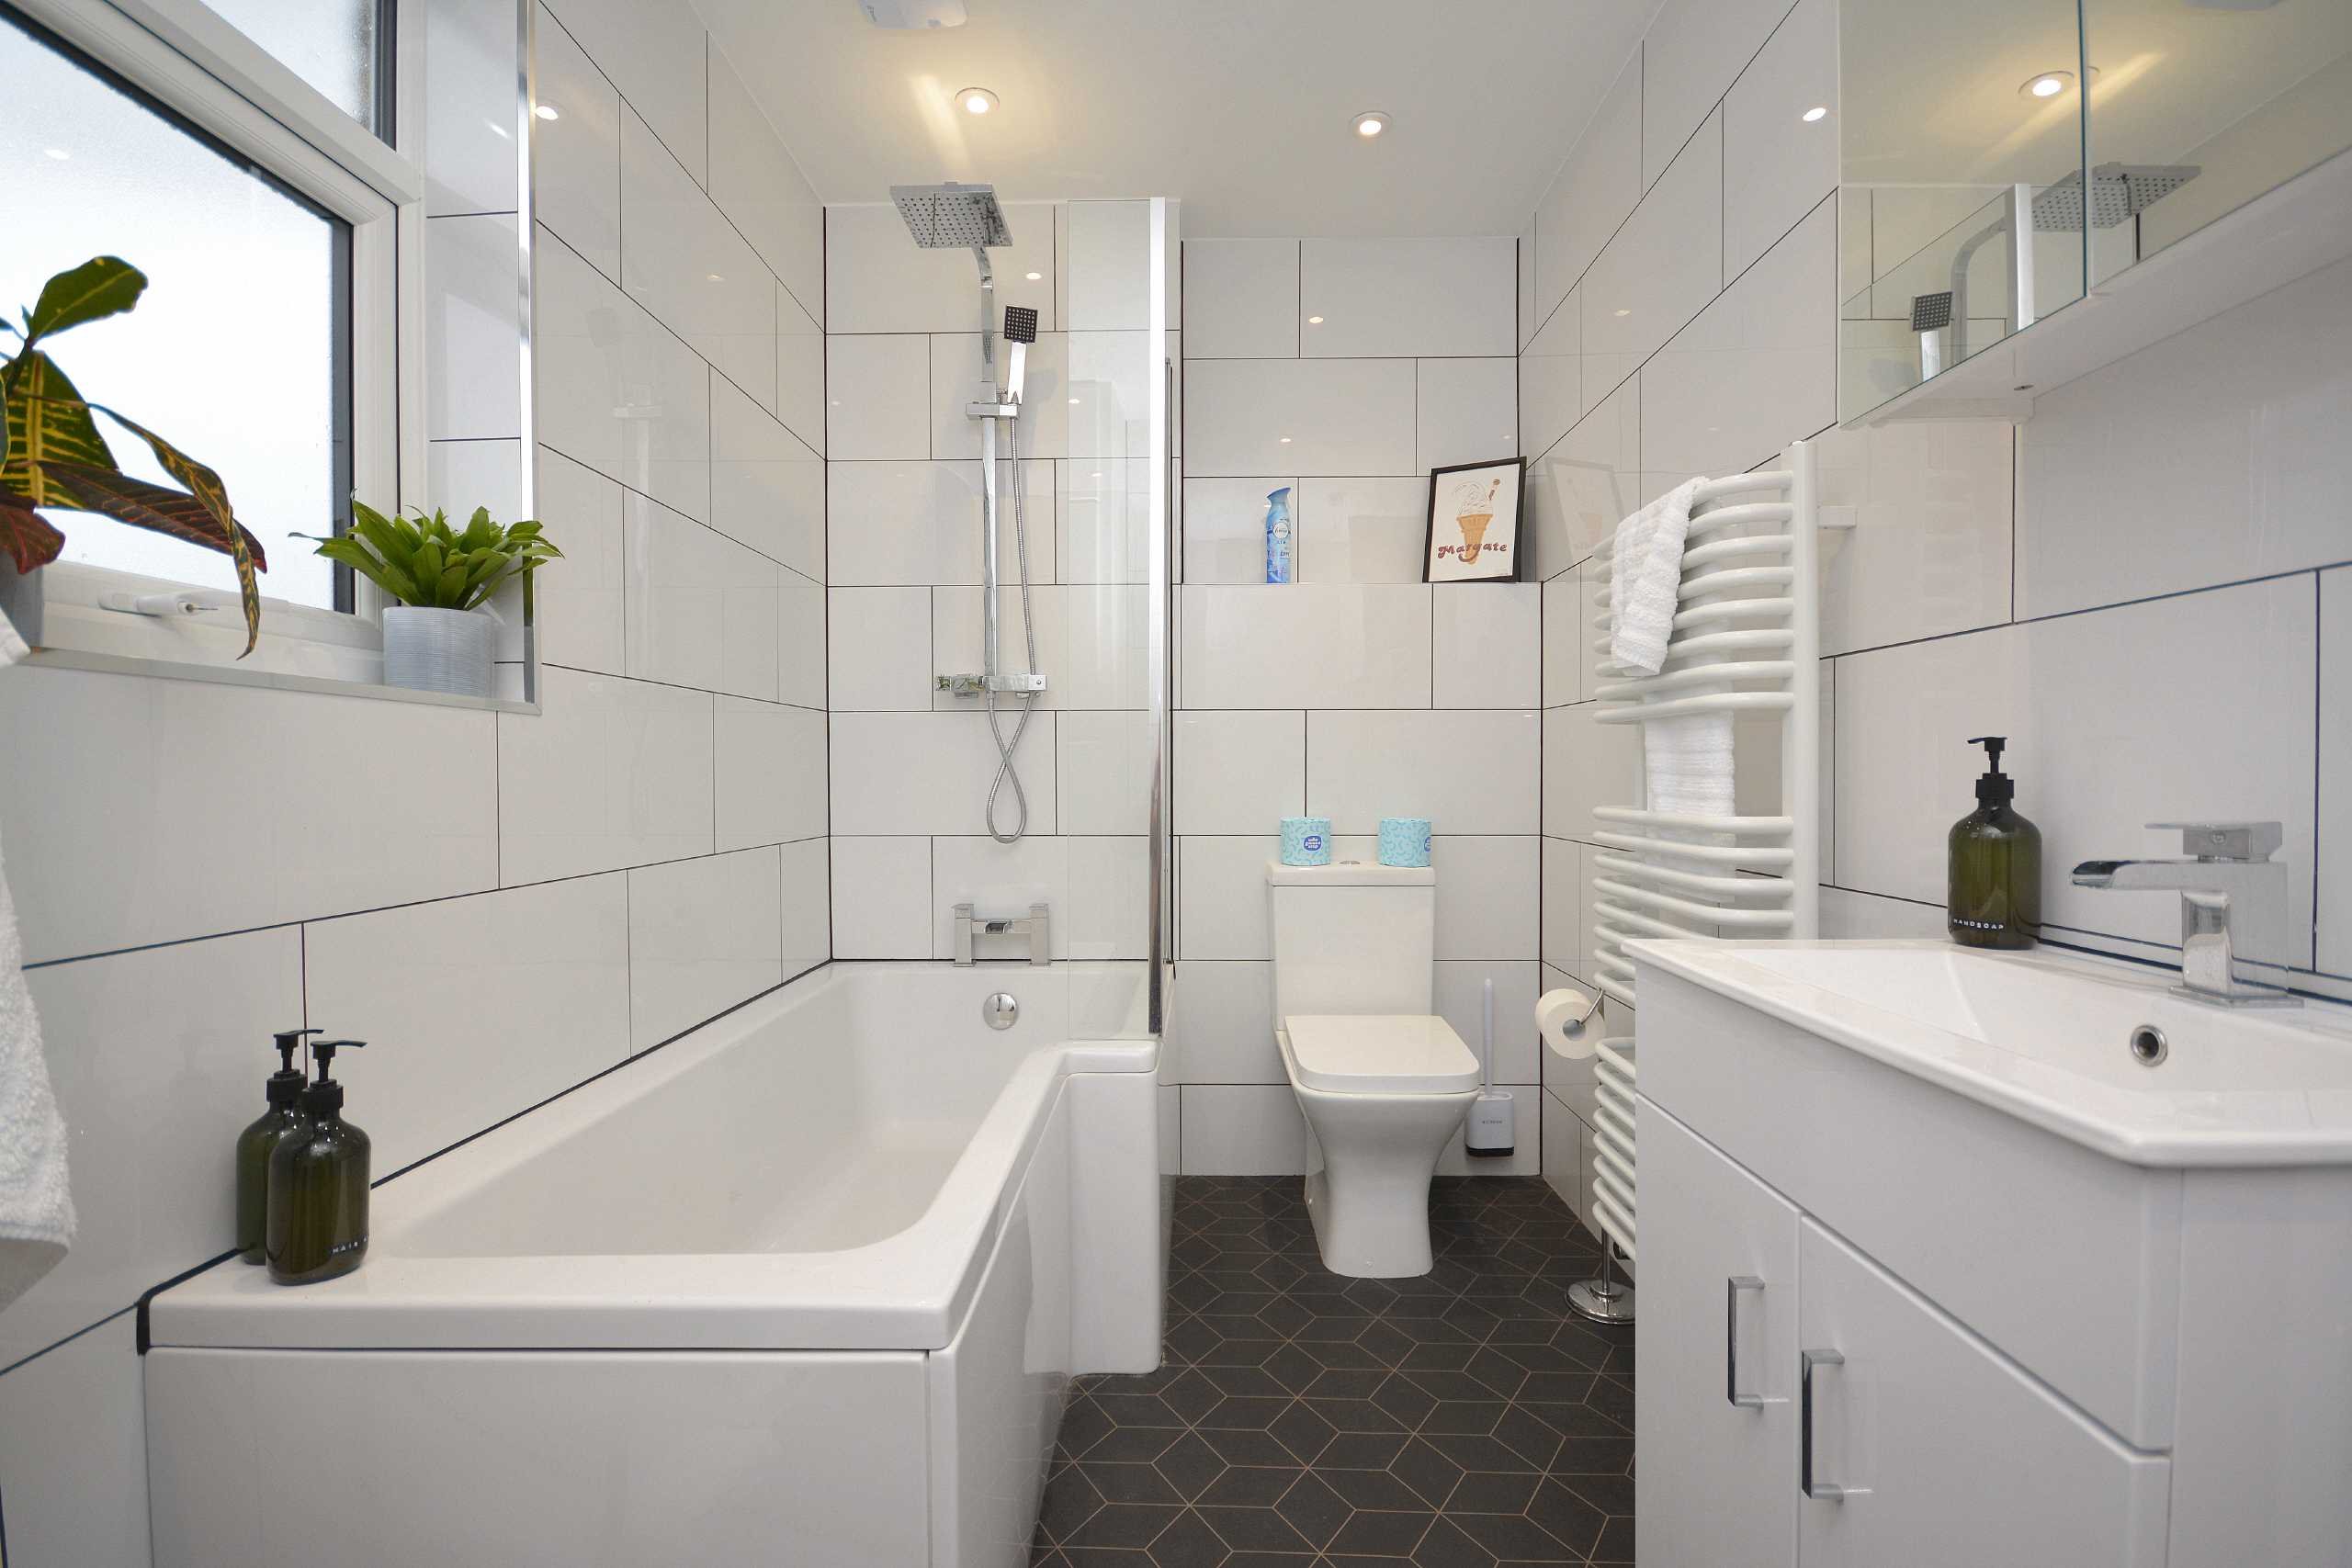
Suite in white comprising P-Shape panelled bath with mains rainfall shower over and glass shower screen. Low level WC. Wash hand basin set into vanity unit. Fully tiled walls. Heated towel rail. Frosted double glazed window to rear. Cupboard housing boiler.
Second Floor
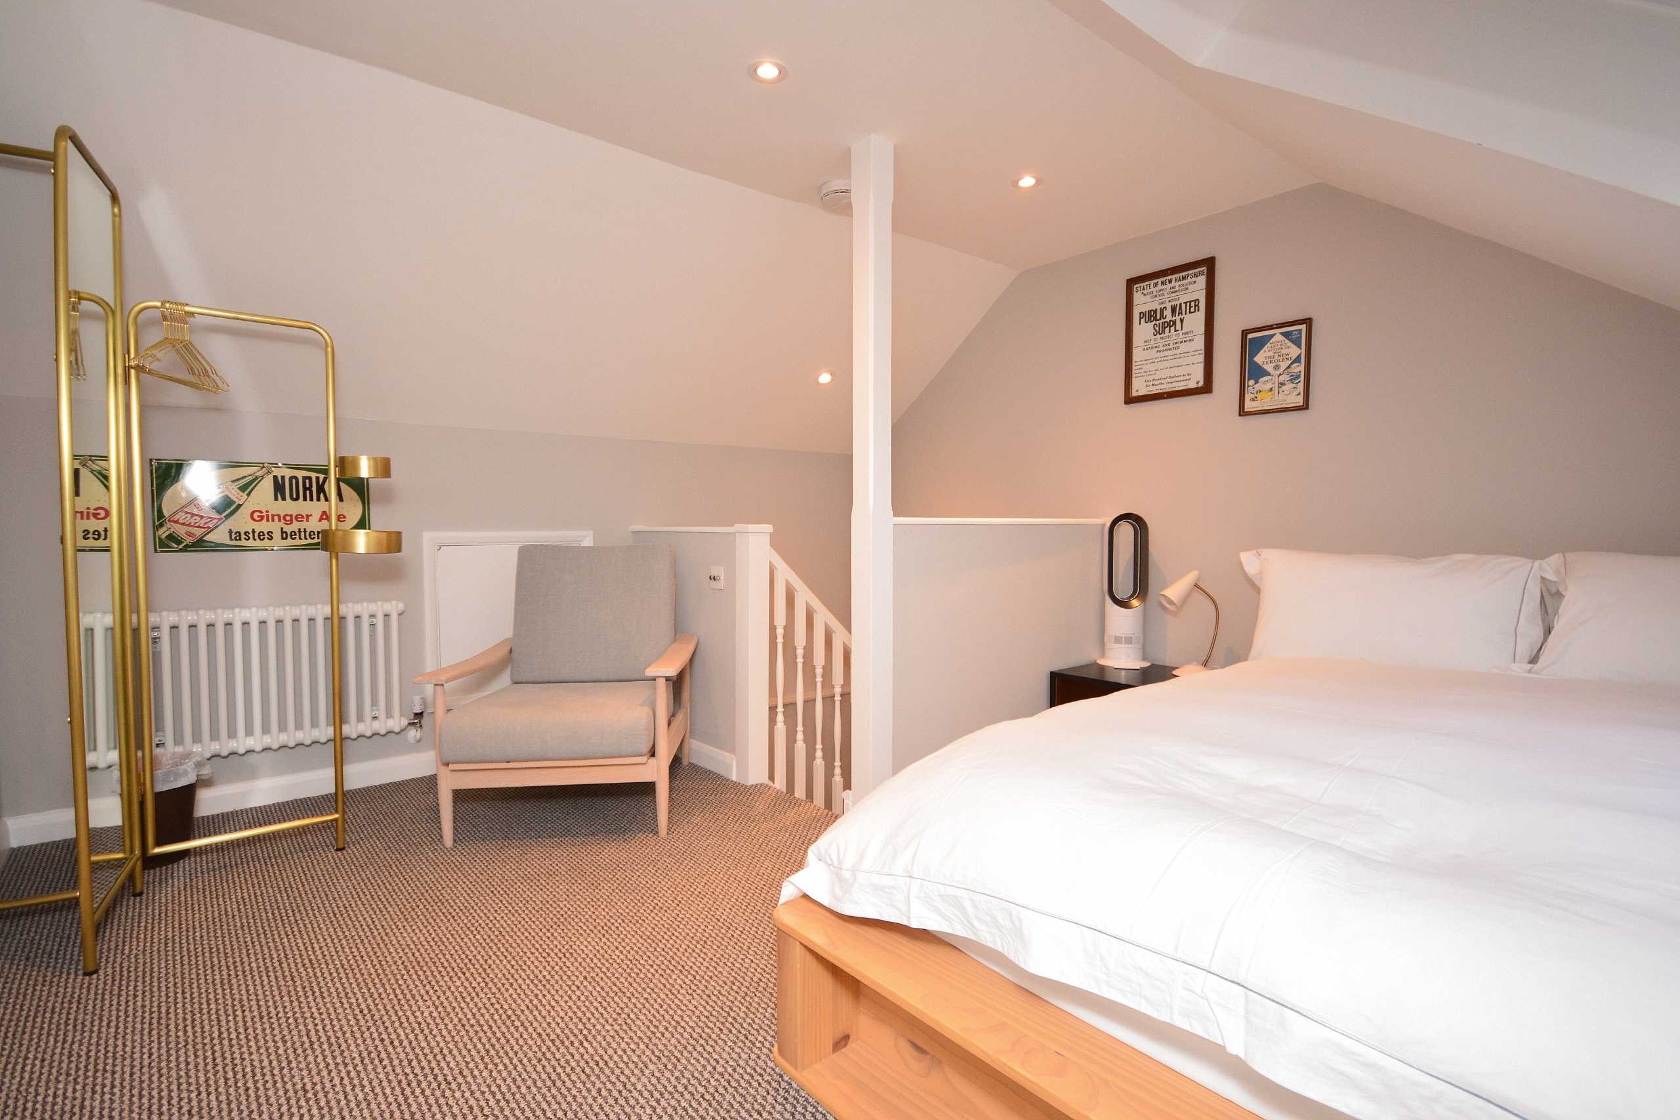
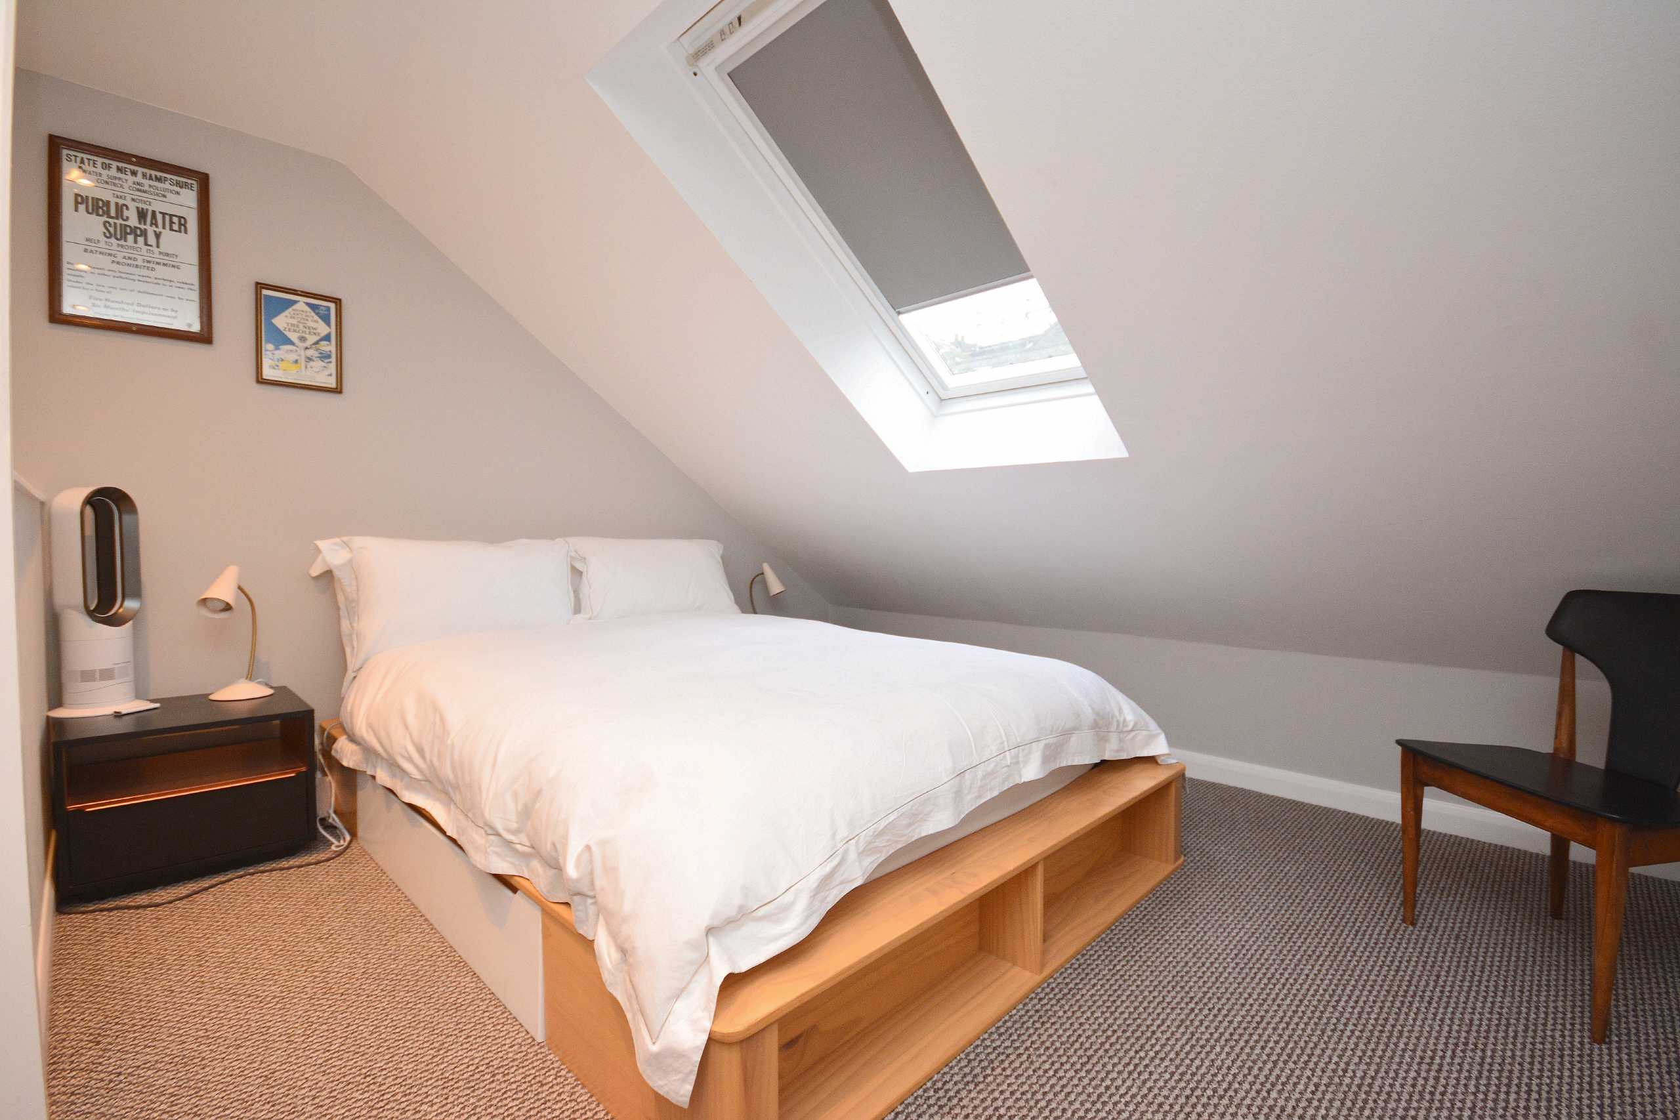
Bedroom Two
11'2 x 12.00 (3.4m x 12.00)
Skylight window to front. Radiator. Power points Eves storage.
Garage
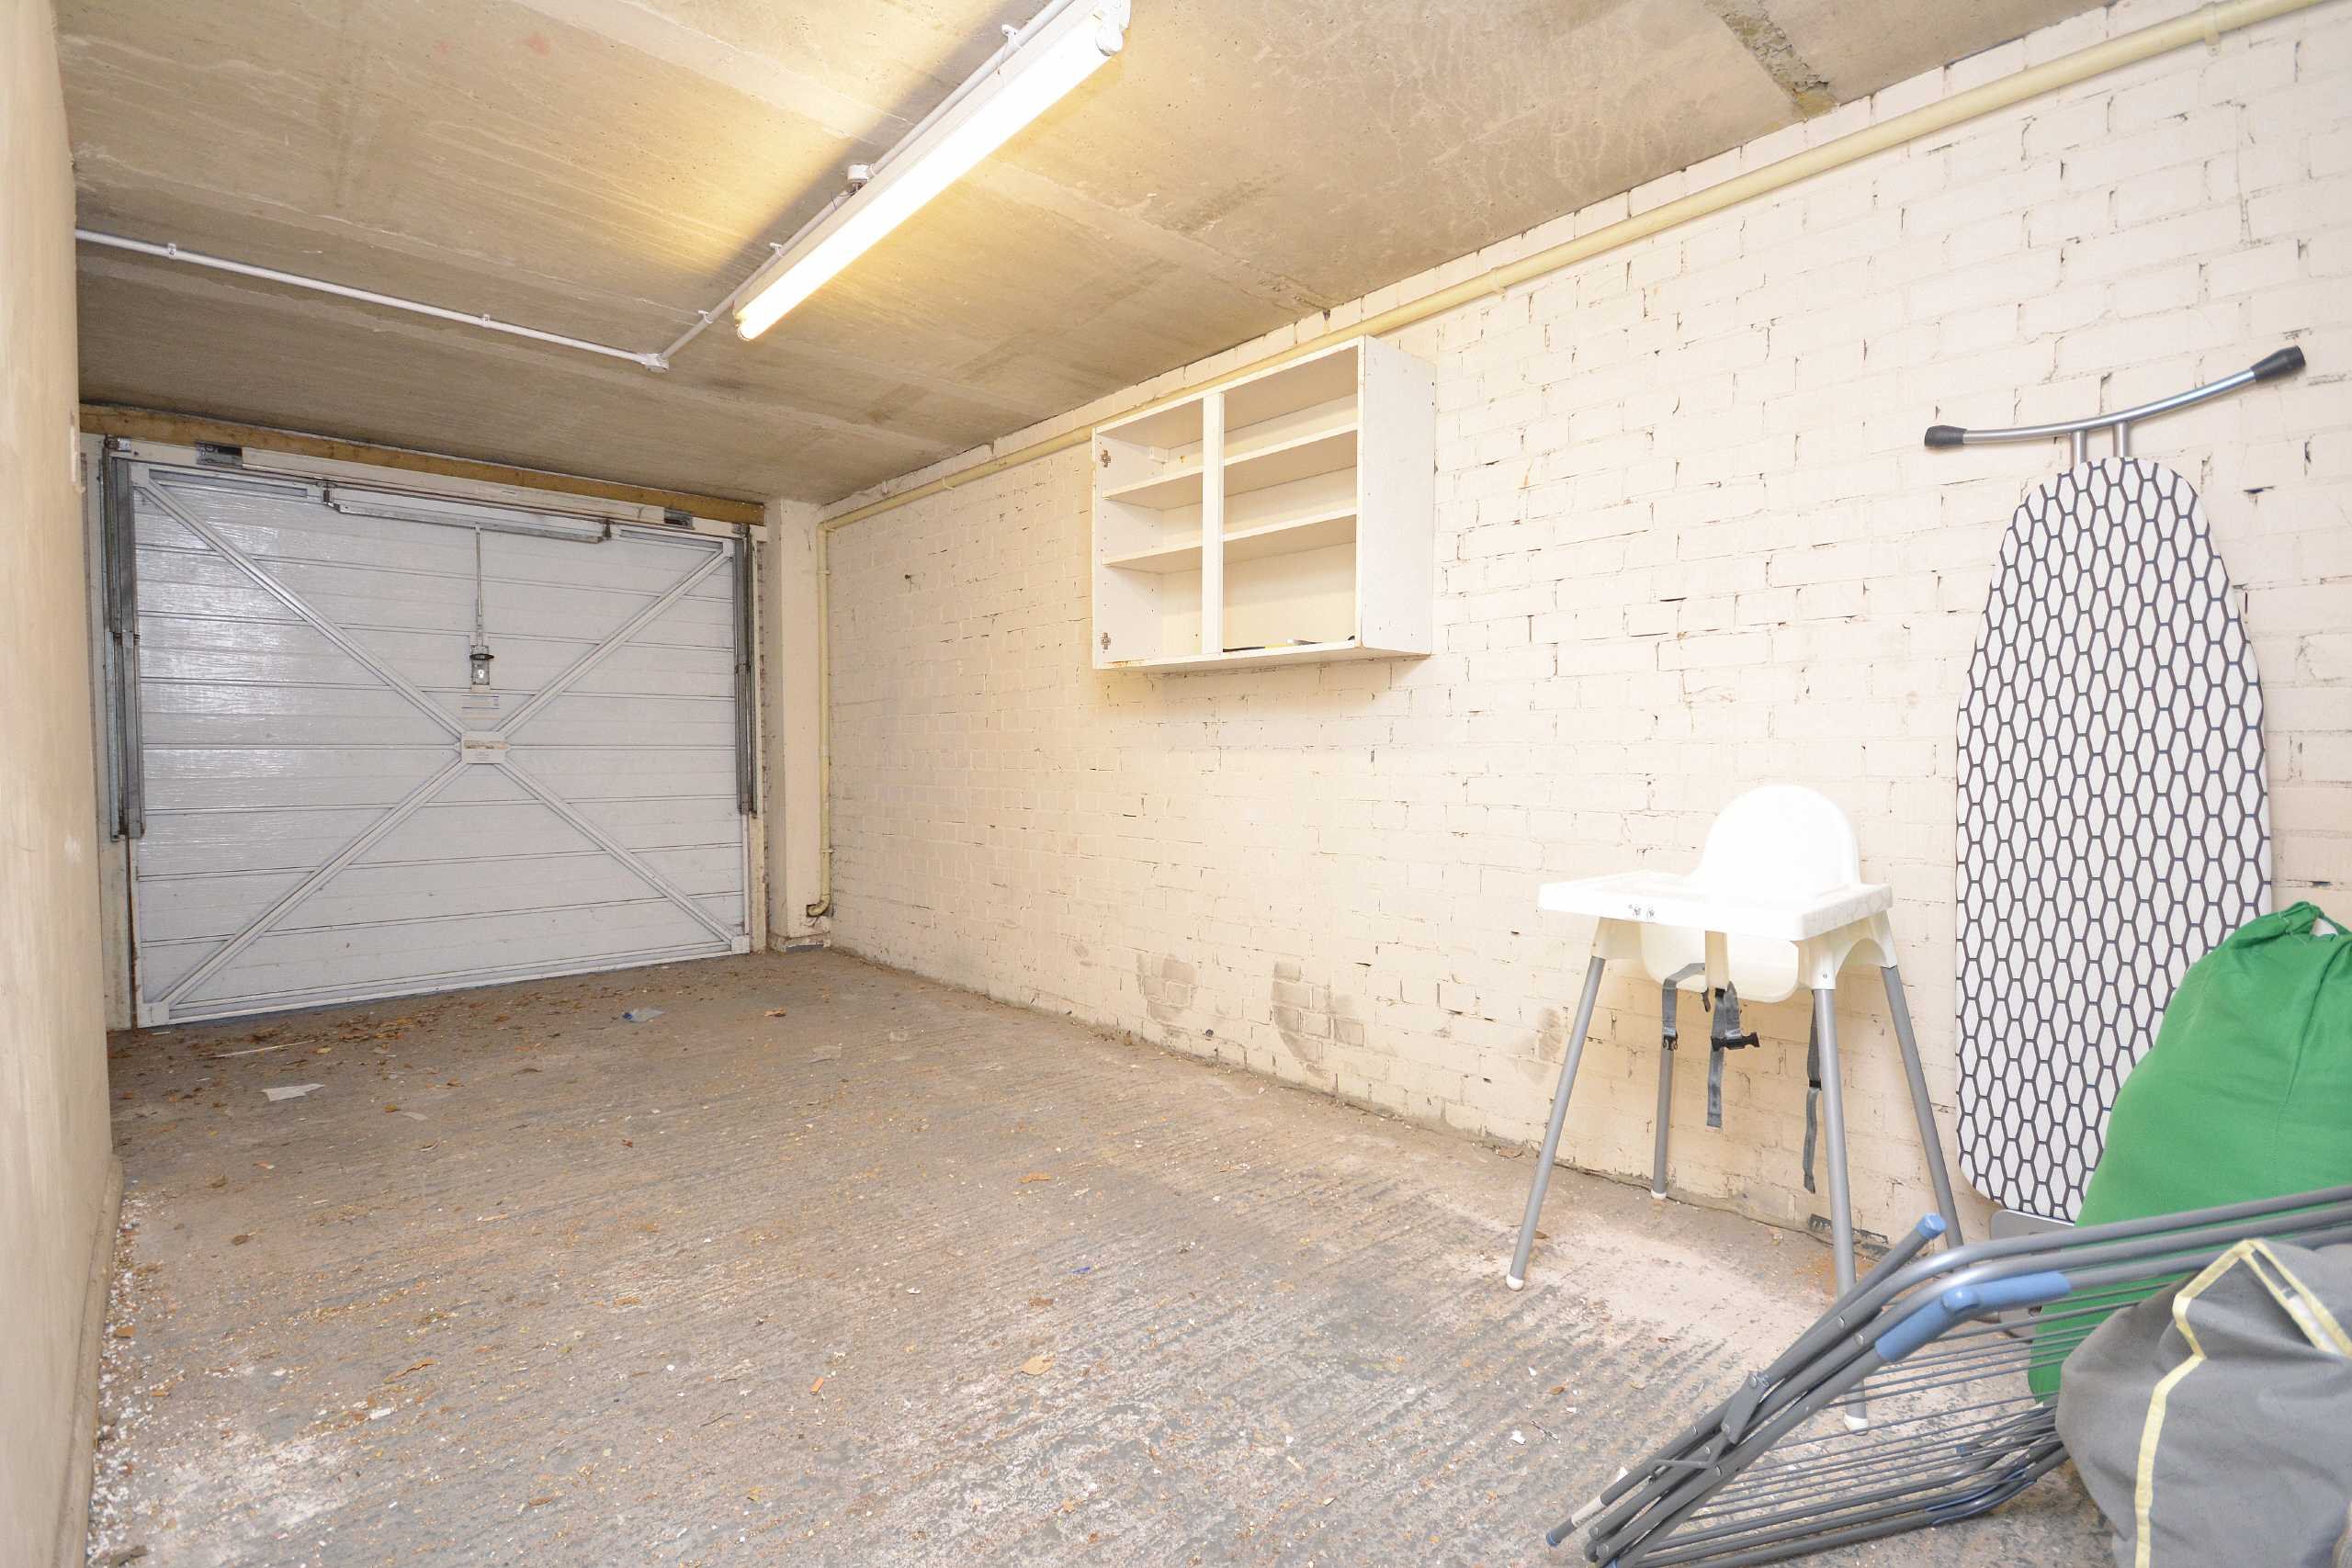
Located at the rear of the property. Up and over door. Power and lighting.
Local Info
None
All
Primary
Secondary
Dentist
Doctor
Hospital
Train
Bus
Gym
Bar
Restaurant
Supermarket
Energy Performance Certificate
The full EPC chart is available either by contacting the office number listed below, or by downloading the Property Brochure
Energy Efficency Rating
Environmental Impact Rating : CO2
Get in Touch!
Close
Grosvenor Place, Margate
2 Bed Terraced House - for Sale, £240,000 - Ref:031915
Continue
Try Again
Cliftonville Sales
01843 231833
Open Friday 9.00am until 18.00,
Saturday 9.00am until 16.00.
Saturday 9.00am until 16.00.
Book a Viewing
Close
Grosvenor Place, Margate
2 Bed Terraced House - for Sale, £240,000 - Ref:031915
Continue
Try Again
Cliftonville Sales
01843 231833
Open Friday 9.00am until 18.00,
Saturday 9.00am until 16.00.
Saturday 9.00am until 16.00.
Mortgage Calculator
Close
Cliftonville Sales
01843 231833
Open Friday 9.00am until 18.00,
Saturday 9.00am until 16.00.
Saturday 9.00am until 16.00.
