
© Cooke & Co 2021. All rights reserved.
Cooke & Privacy Policy
Terms & Conditions
Company History
Careers
Log On
Site by
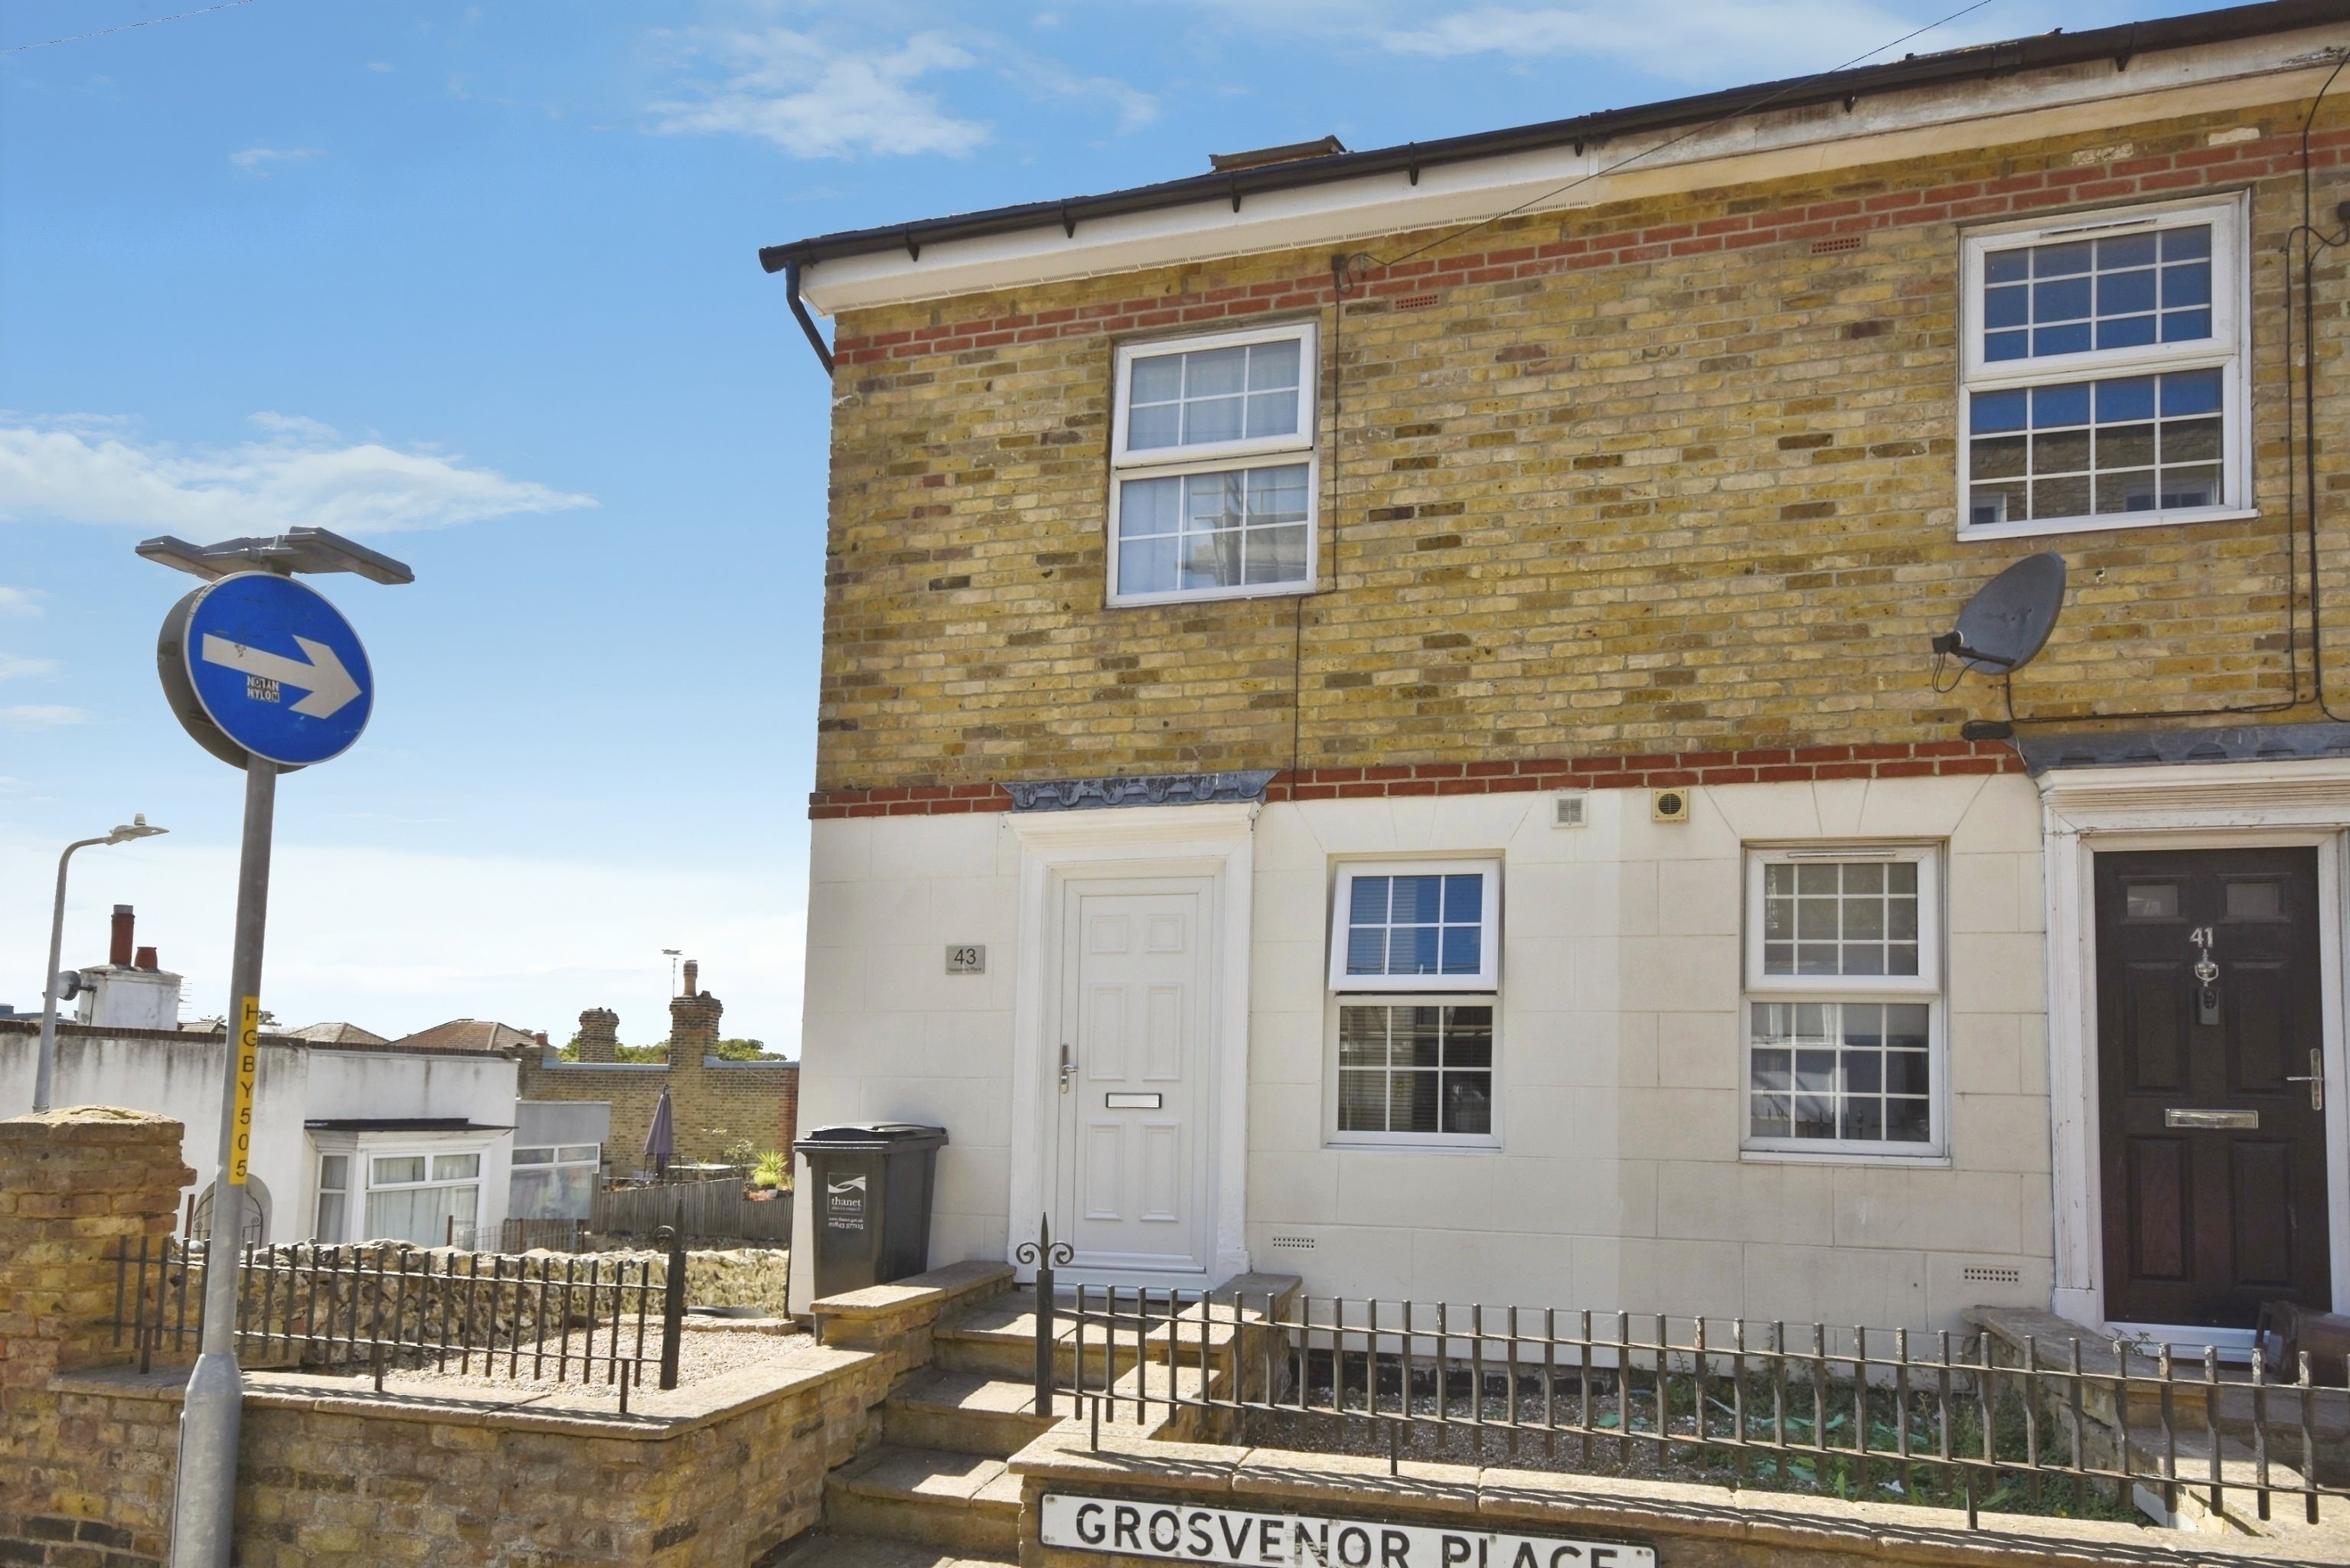
Cooke & Co are pleased to offer for sale this distinctive end-of-terrace mews home, set across four levels and offering flexible accommodation in a highly convenient central Margate location. The property would make an excellent first home, seaside retreat or potential holiday-let investment.
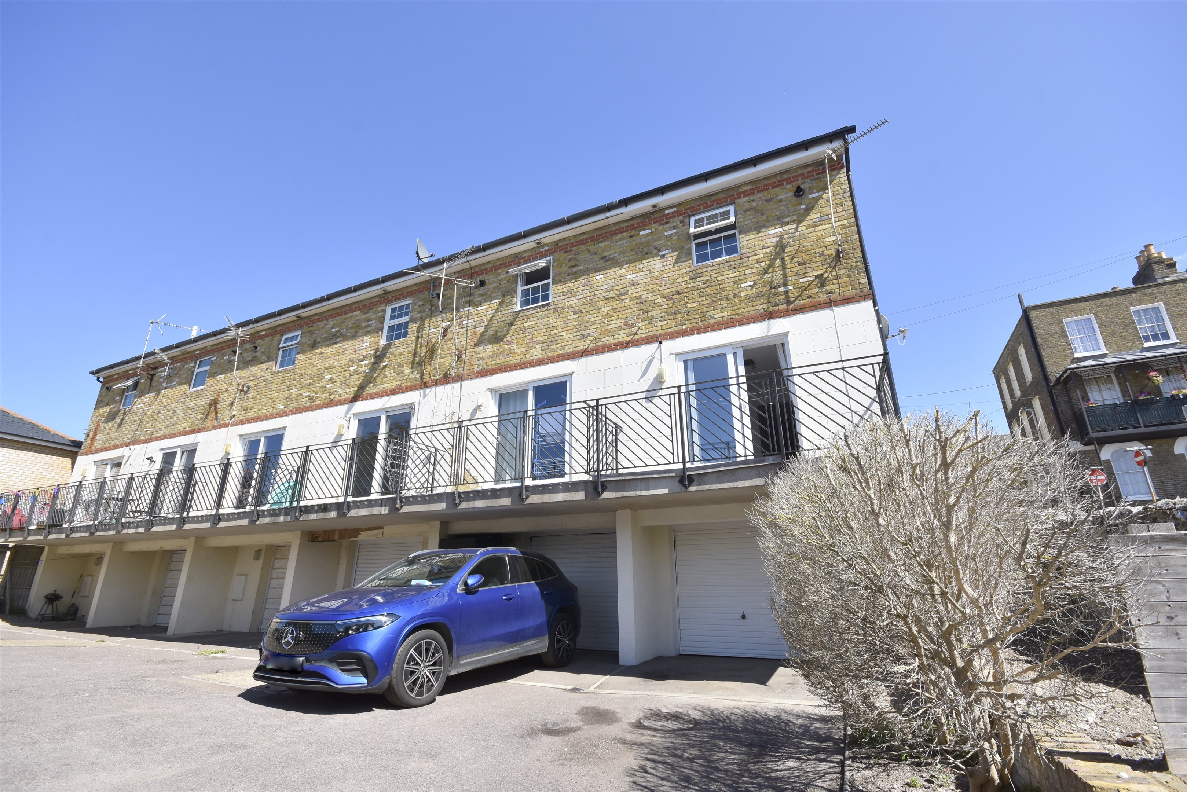
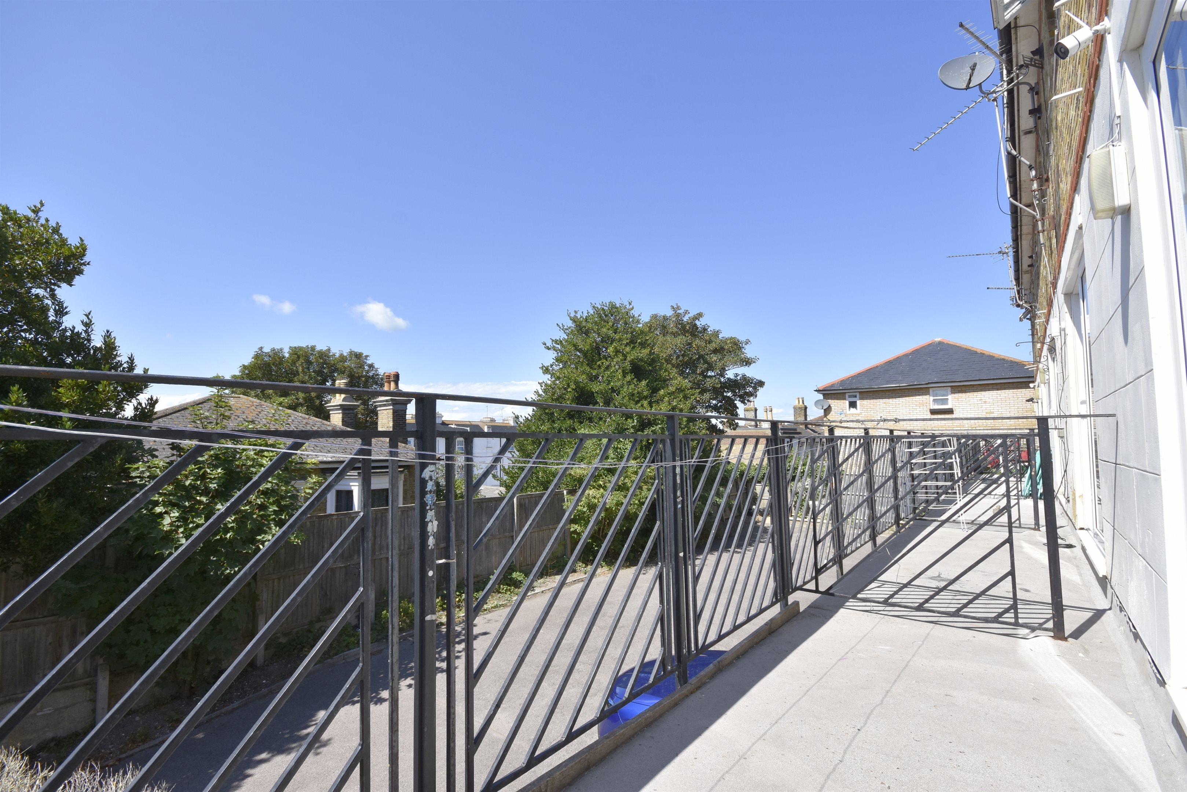
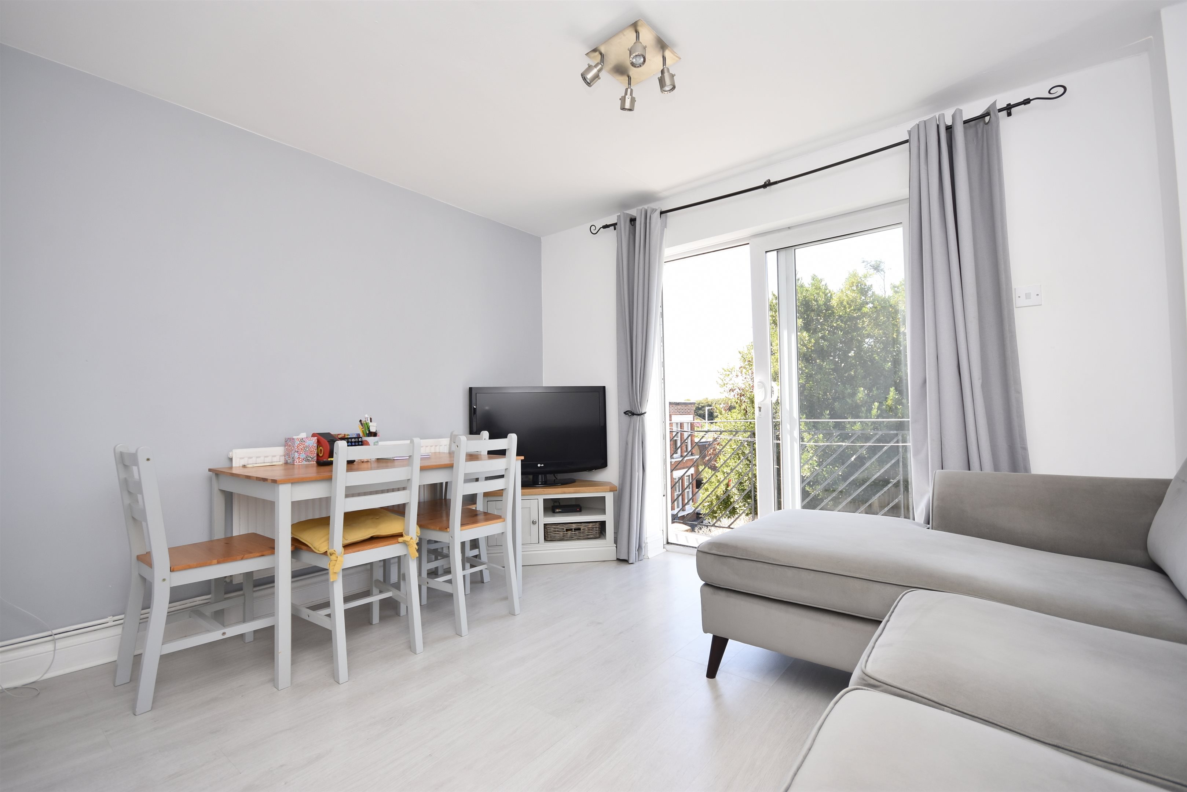
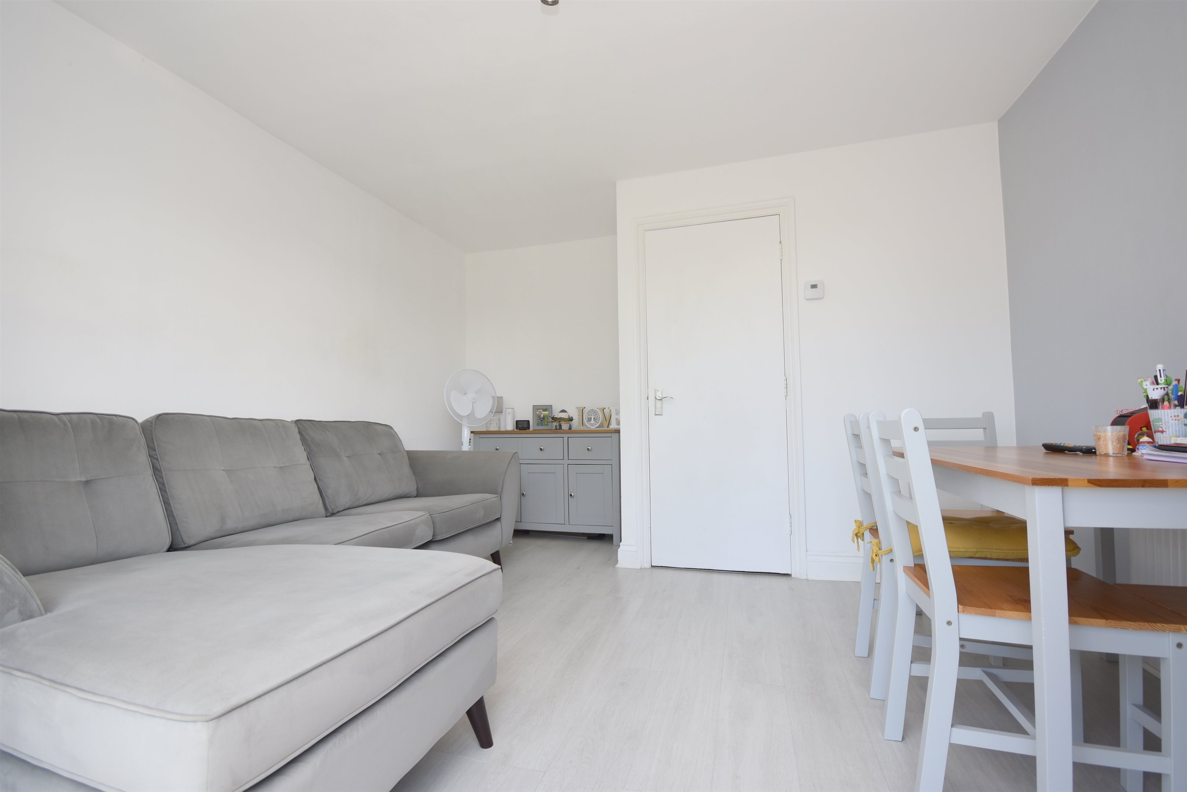
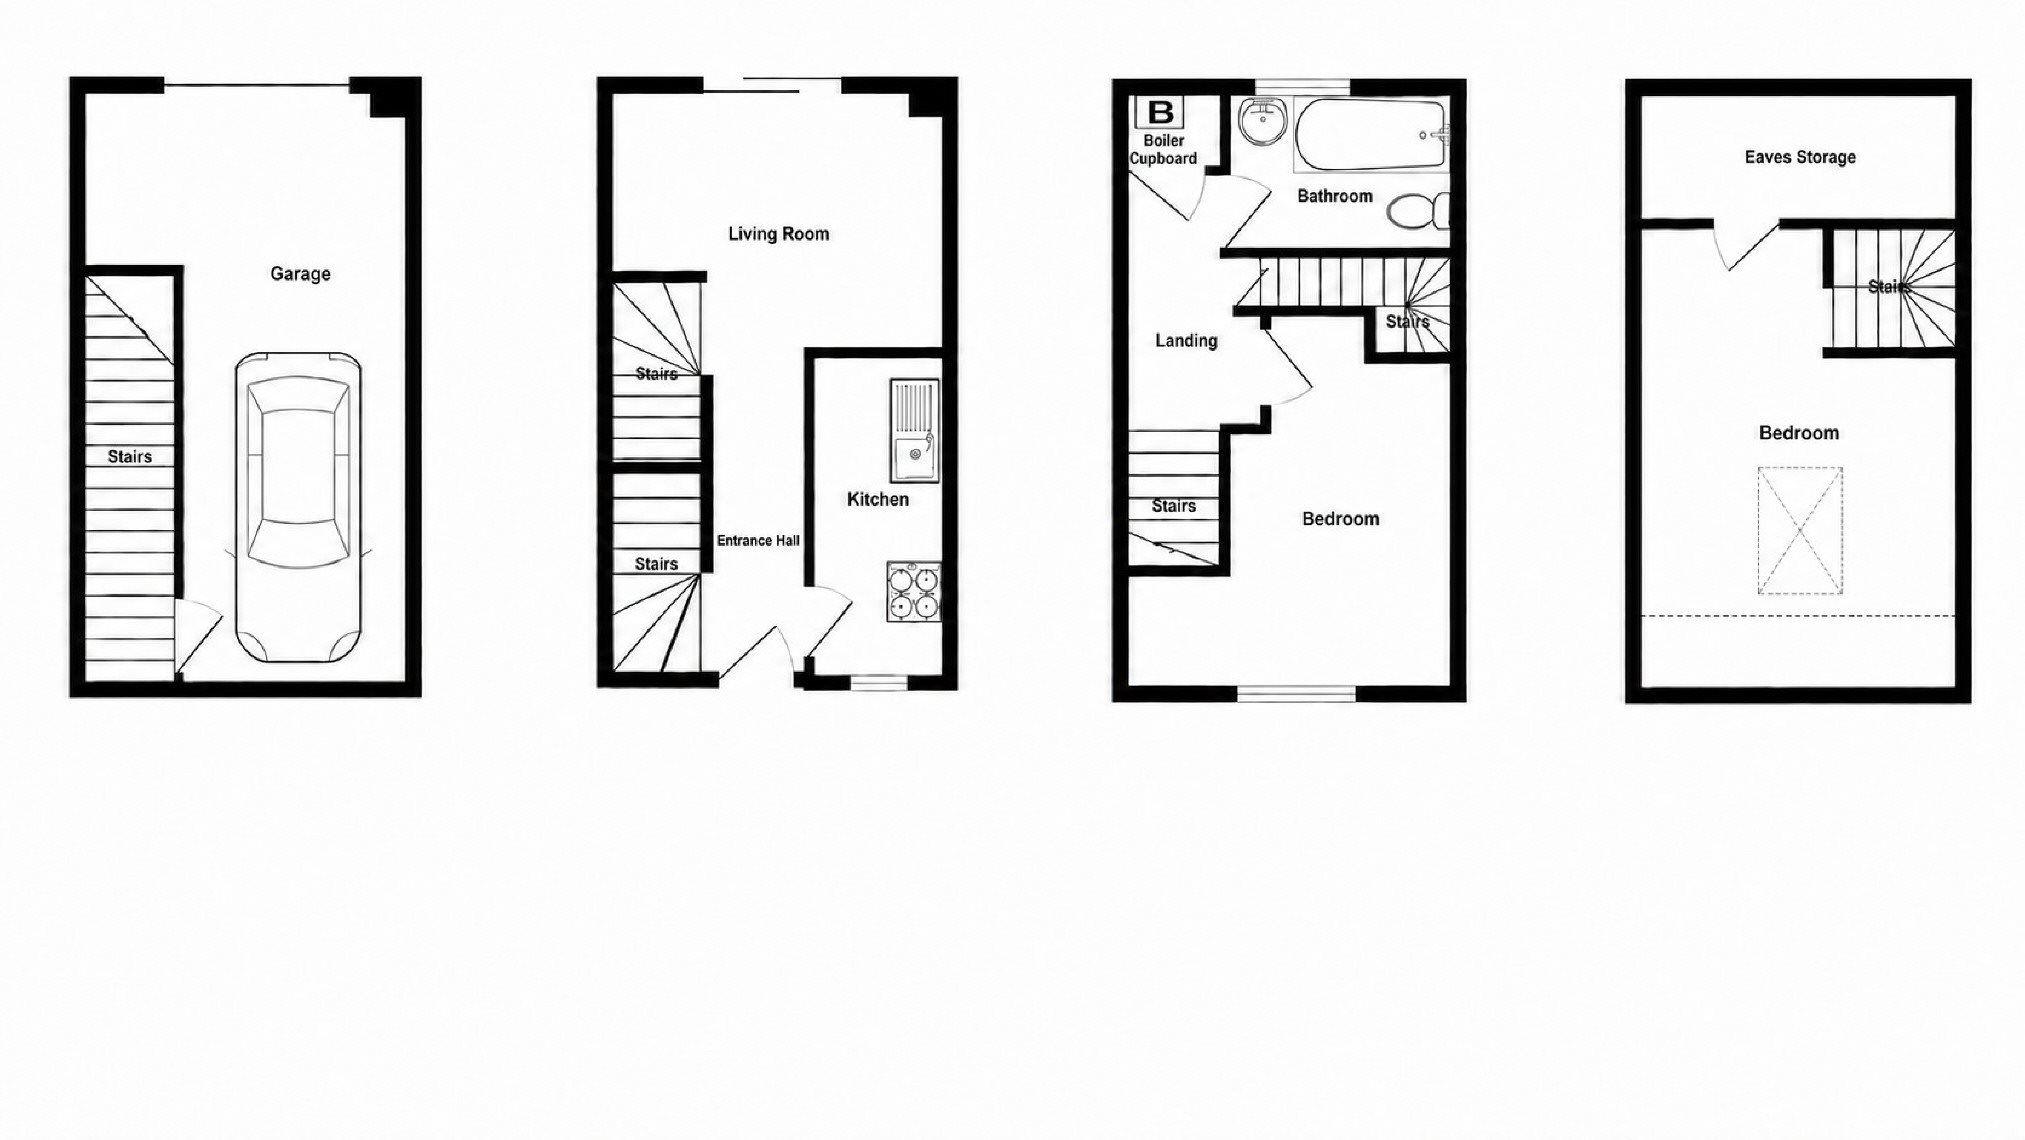
The ground floor features an entrance hallway, kitchen and lounge/diner, with the living space opening onto a balcony. Stairs descend to the lower-ground floor, where there is direct access to the garage. A bedroom and bathroom occupy the first floor, while the top floor provides a further bedroom.
Margate's bustling town centre is close at hand, together with the golden sands of Margate Main Sands, Turner Contemporary, Dreamland and the railway station. This excellent position makes the property well suited to commuters, weekend visitors and anyone looking to enjoy life by the coast.
The surrounding area is renowned for its independent shops, galleries and creative venues, along with an impressive choice of cafés and restaurants, including Angela's, Buoy & Oyster and Sargasso.
Viewing is highly recommended to appreciate what this property offers and convenient location. Please contact Cooke & Co, visit our website or call 01843 231833 to arrange your accompanied viewing.
The energy efficiency rating is a measure of the overall efficiency of a home. The higher the rating, the more energy efficient the home is and the lower the fuel bills are likely to be.