
© Cooke & Co 2021. All rights reserved.
Cooke & Privacy Policy
Terms & Conditions
Company History
Careers
Log On
Site by
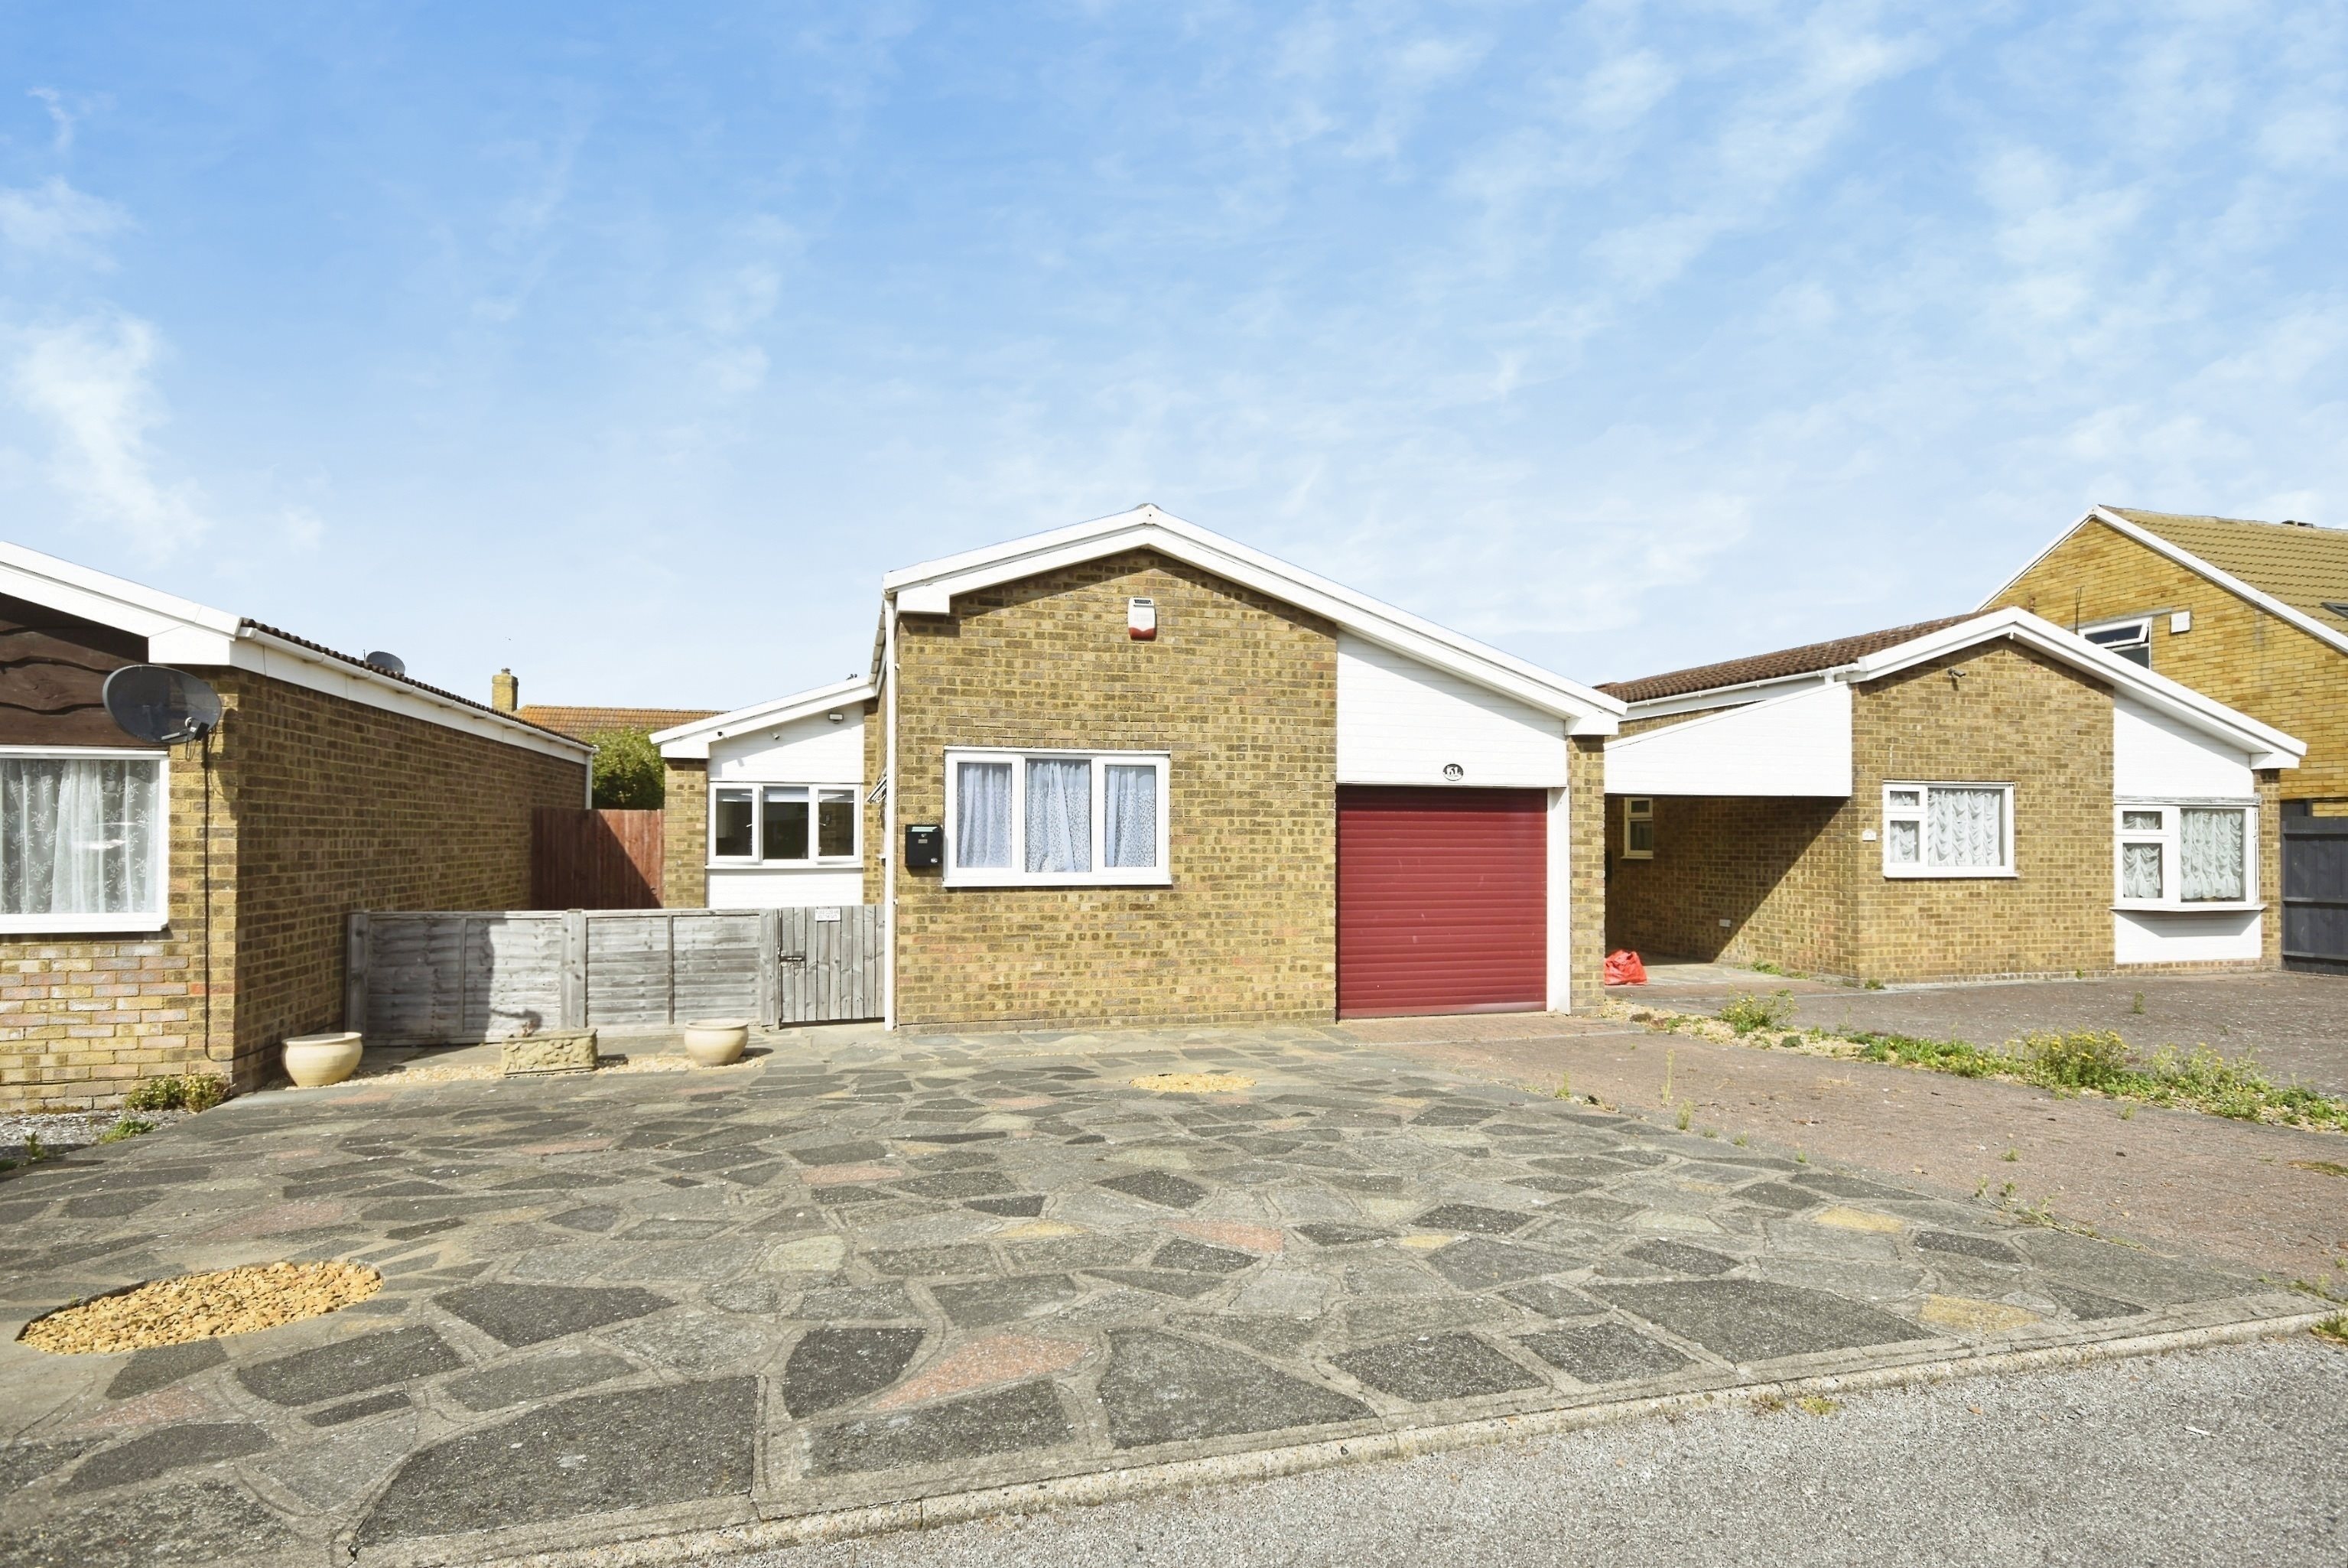
Two Bedroom Detached Bungalow - Knockholt Road!
Ideally positioned on Knockholt Road, this charming two bedroom detached bungalow enjoys a fantastic location, being just a short stroll from the beautiful Botany Bay and within easy walking distance of the seafront, making it an excellent choice for those looking to enjoy the coast and everything the surrounding area has to offer.
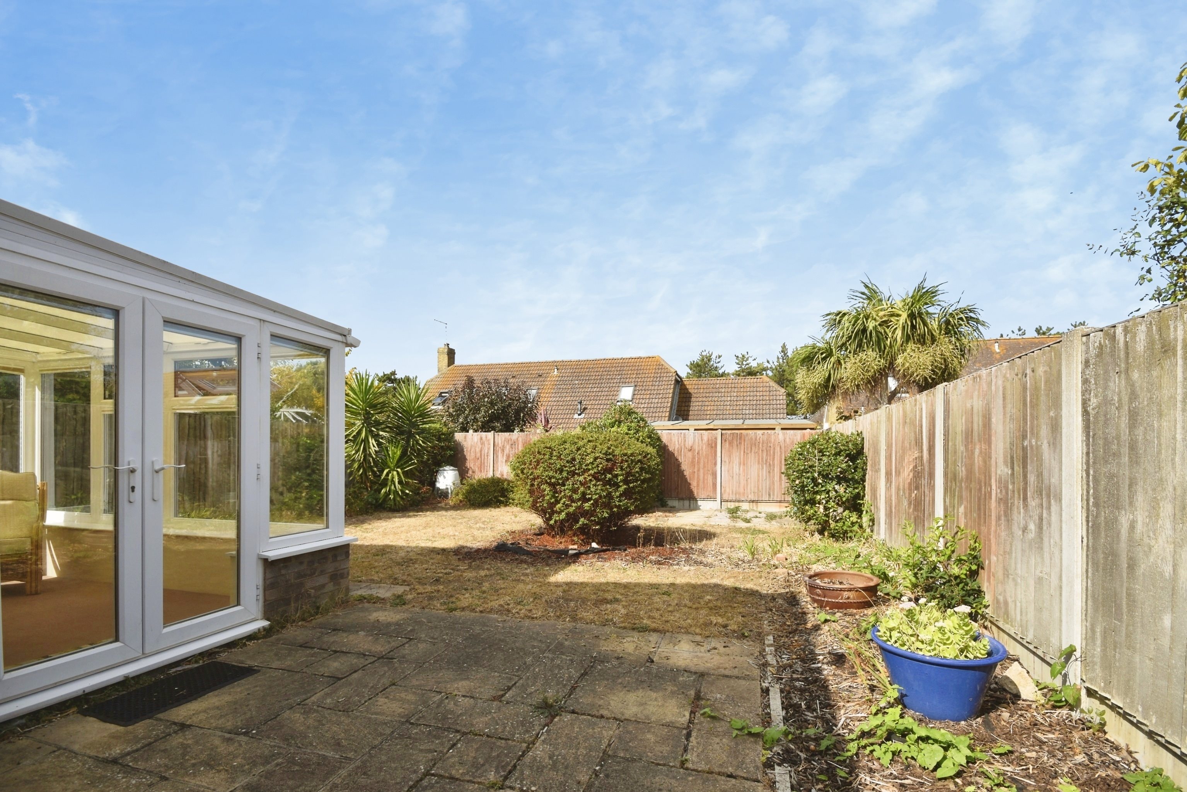
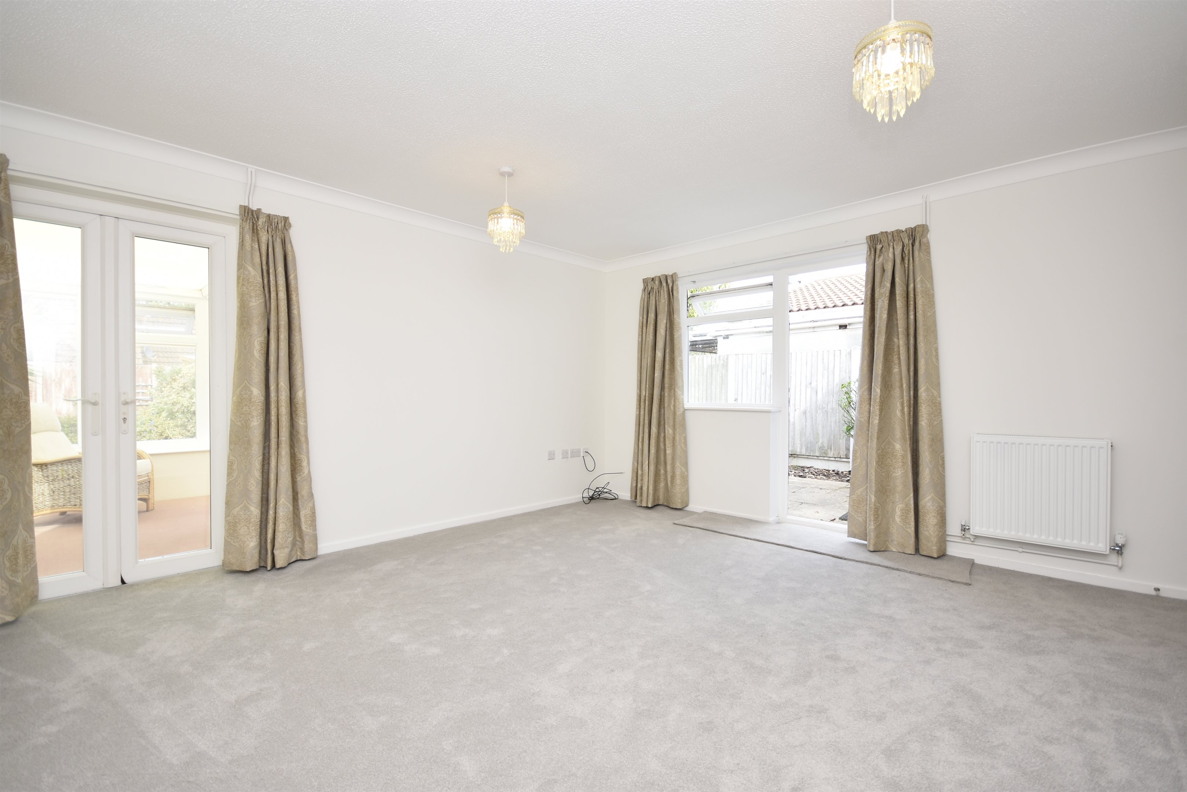
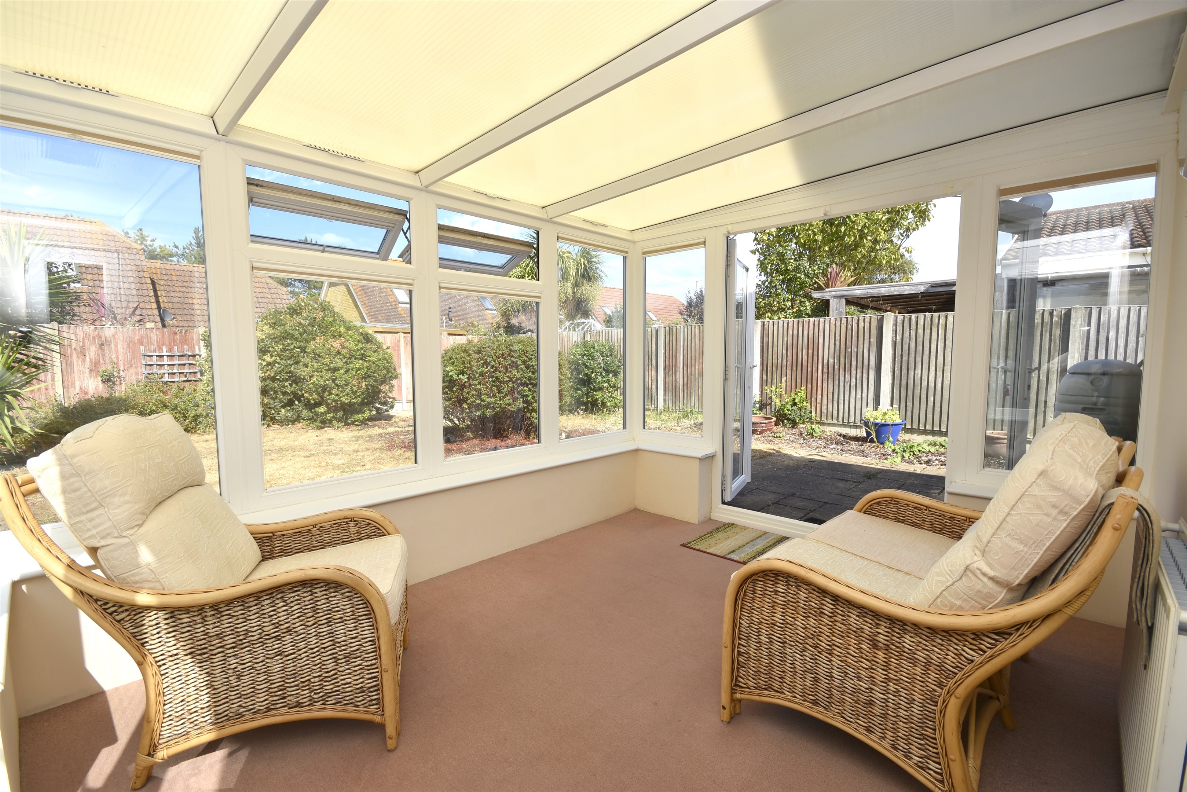
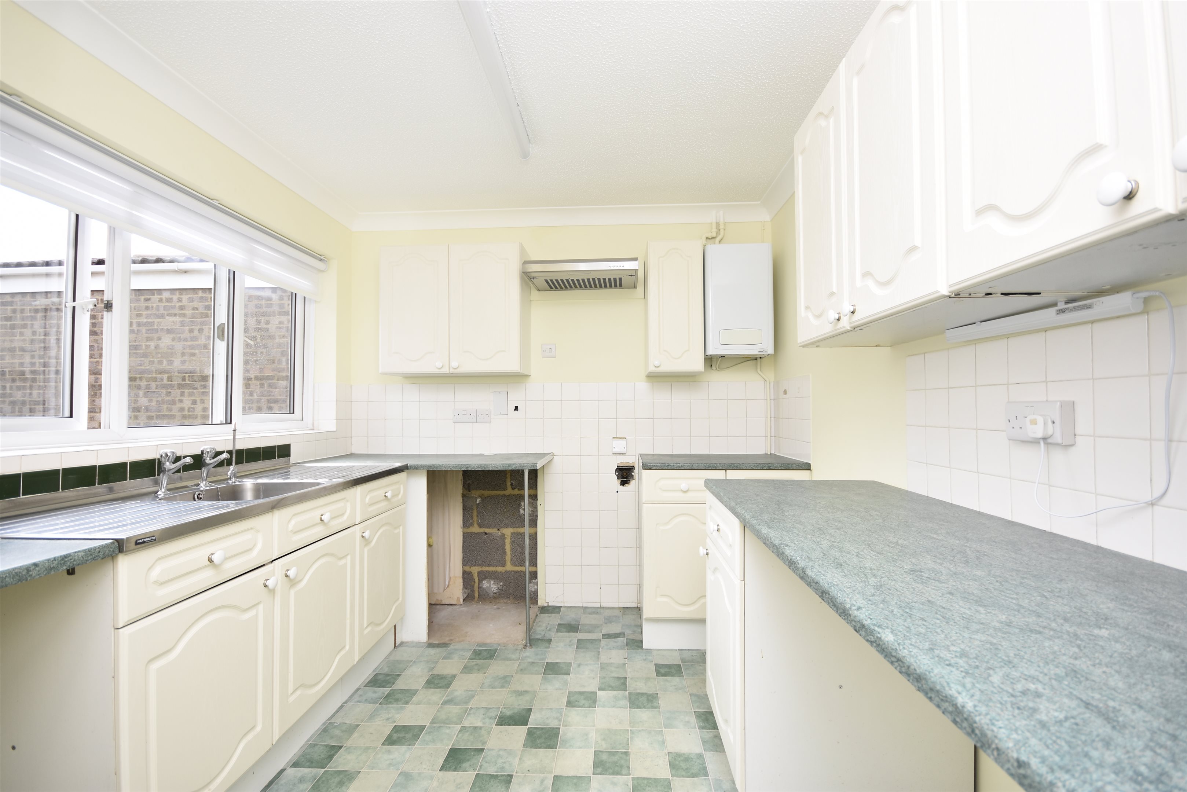
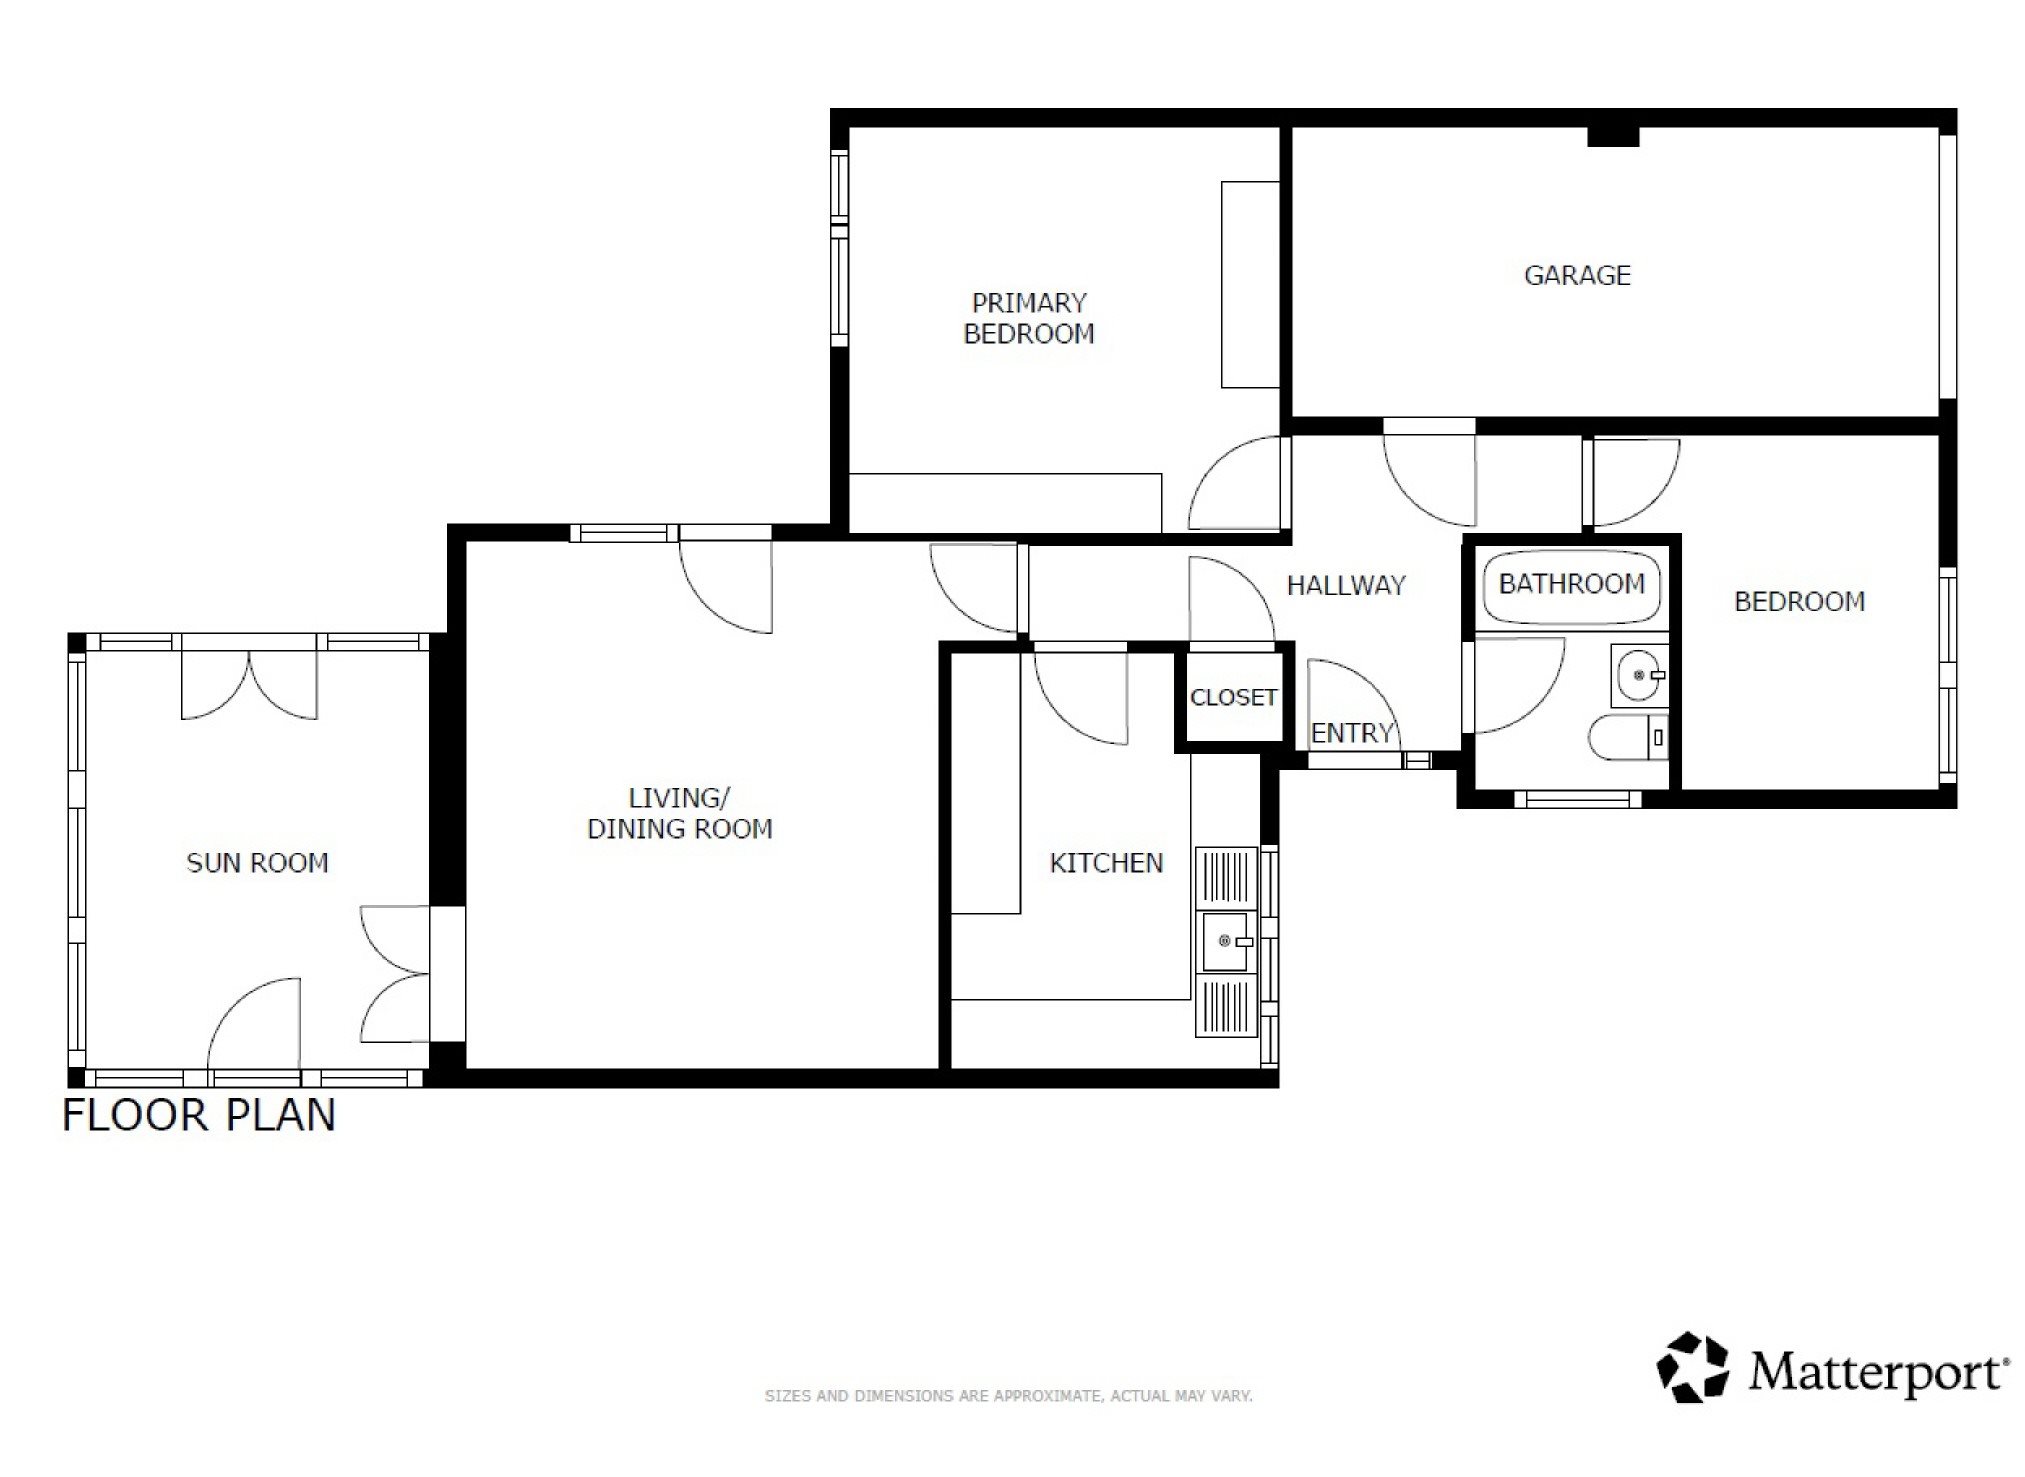
The property has recently been freshly painted throughout and recarpeted, giving it a bright and refreshed feel, while offering well-proportioned and versatile accommodation. The layout comprises a welcoming entrance hall leading through to a good-sized lounge, a separate kitchen and a useful conservatory which provides additional living space and a pleasant outlook over the rear garden.
There are two bedrooms, along with a family bathroom, while the integral garage benefits from internal access, providing both convenience and useful storage.
Externally, the property benefits from a private rear garden, ideal for enjoying the warmer months, together with a driveway to the front providing off-road parking.
With its attractive coastal location, detached accommodation, recent redecoration and the added benefit of no onward chain, this is a property that is well worth viewing.