
£265,000
Royal Crescent, Margate
Apartment
2 bed 1 bath 1 reception
Leasehold

About this apartment

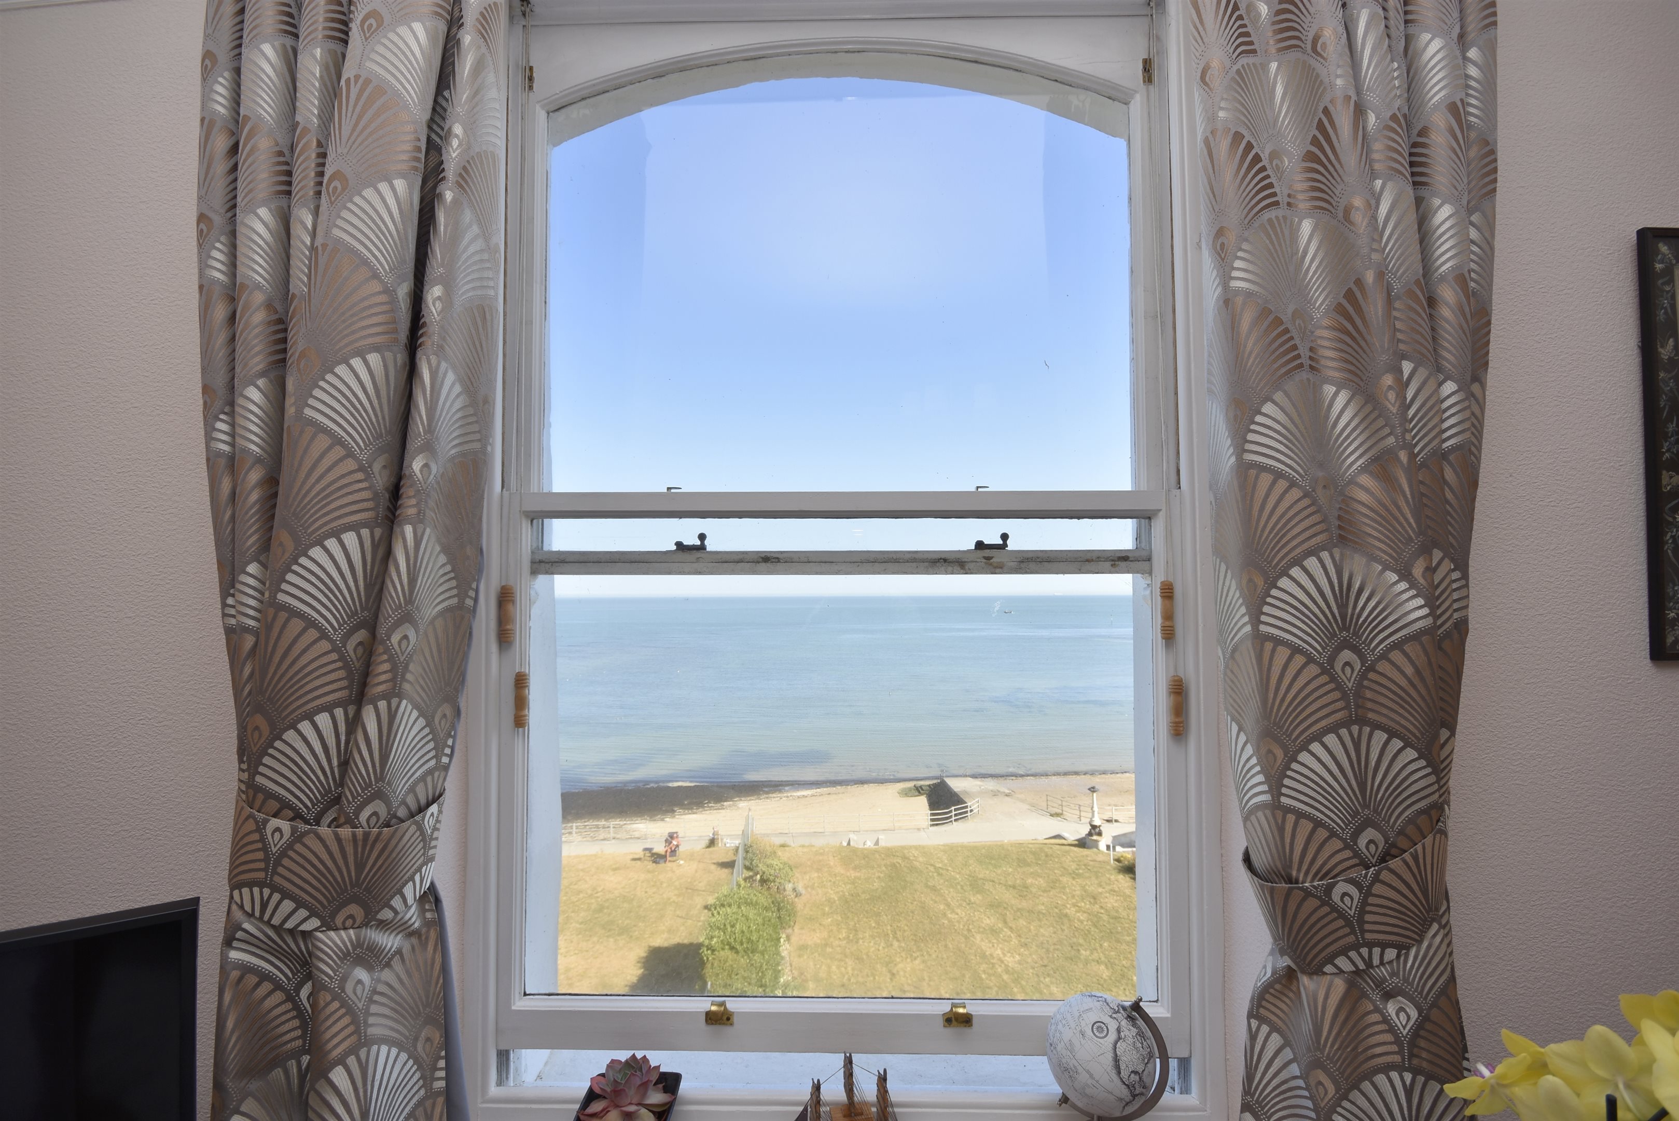
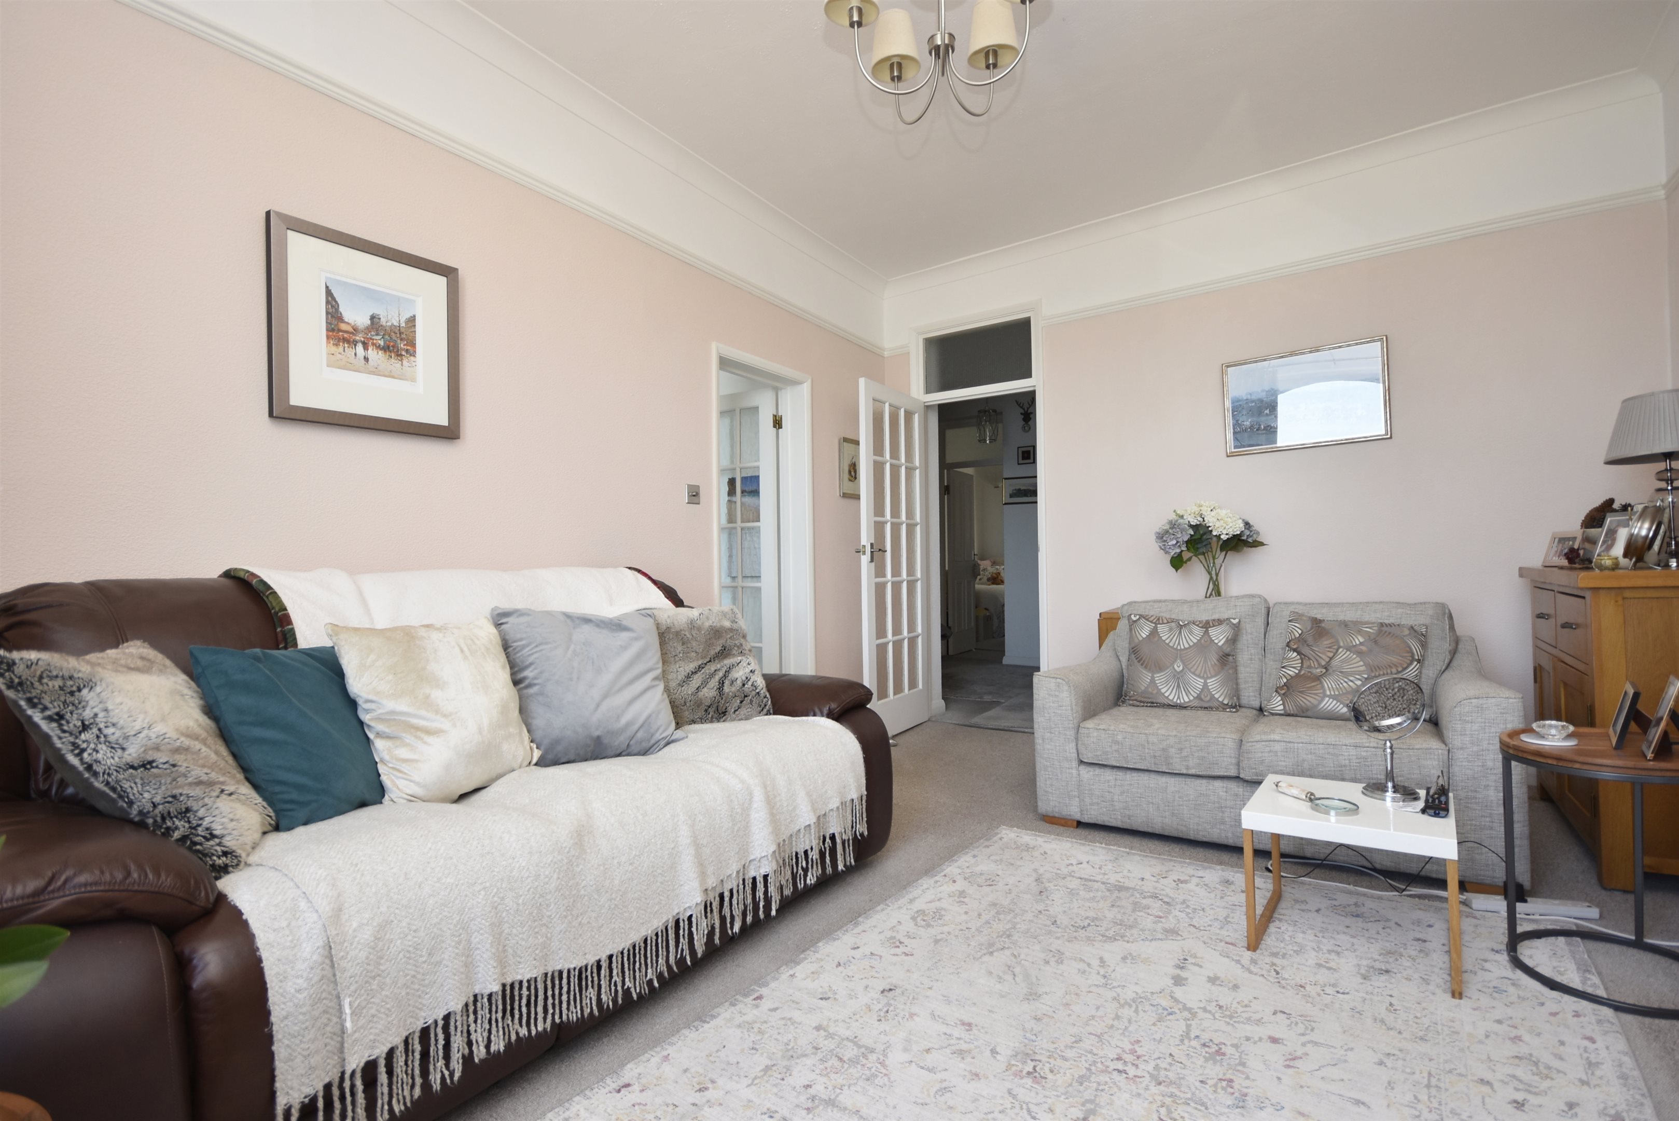
Situated within an impressive Grade II listed building, this spacious two-bedroom second-floor apartment benefits from high ceilings, plenty of natural light throughout and stunning direct sea views. Offered with no forward chain, the property would make an ideal permanent home or weekend retreat by the coast.

The apartment is ideally positioned within easy walking distance of Margate railway station, while the seafront provides a pleasant route into Margate Old Town. Here, you will find an excellent selection of independent shops, cafés, galleries and popular restaurants, including Angela's, Buoy and Oyster and SARGASSO, together with the golden sands of Margate Main Sands.

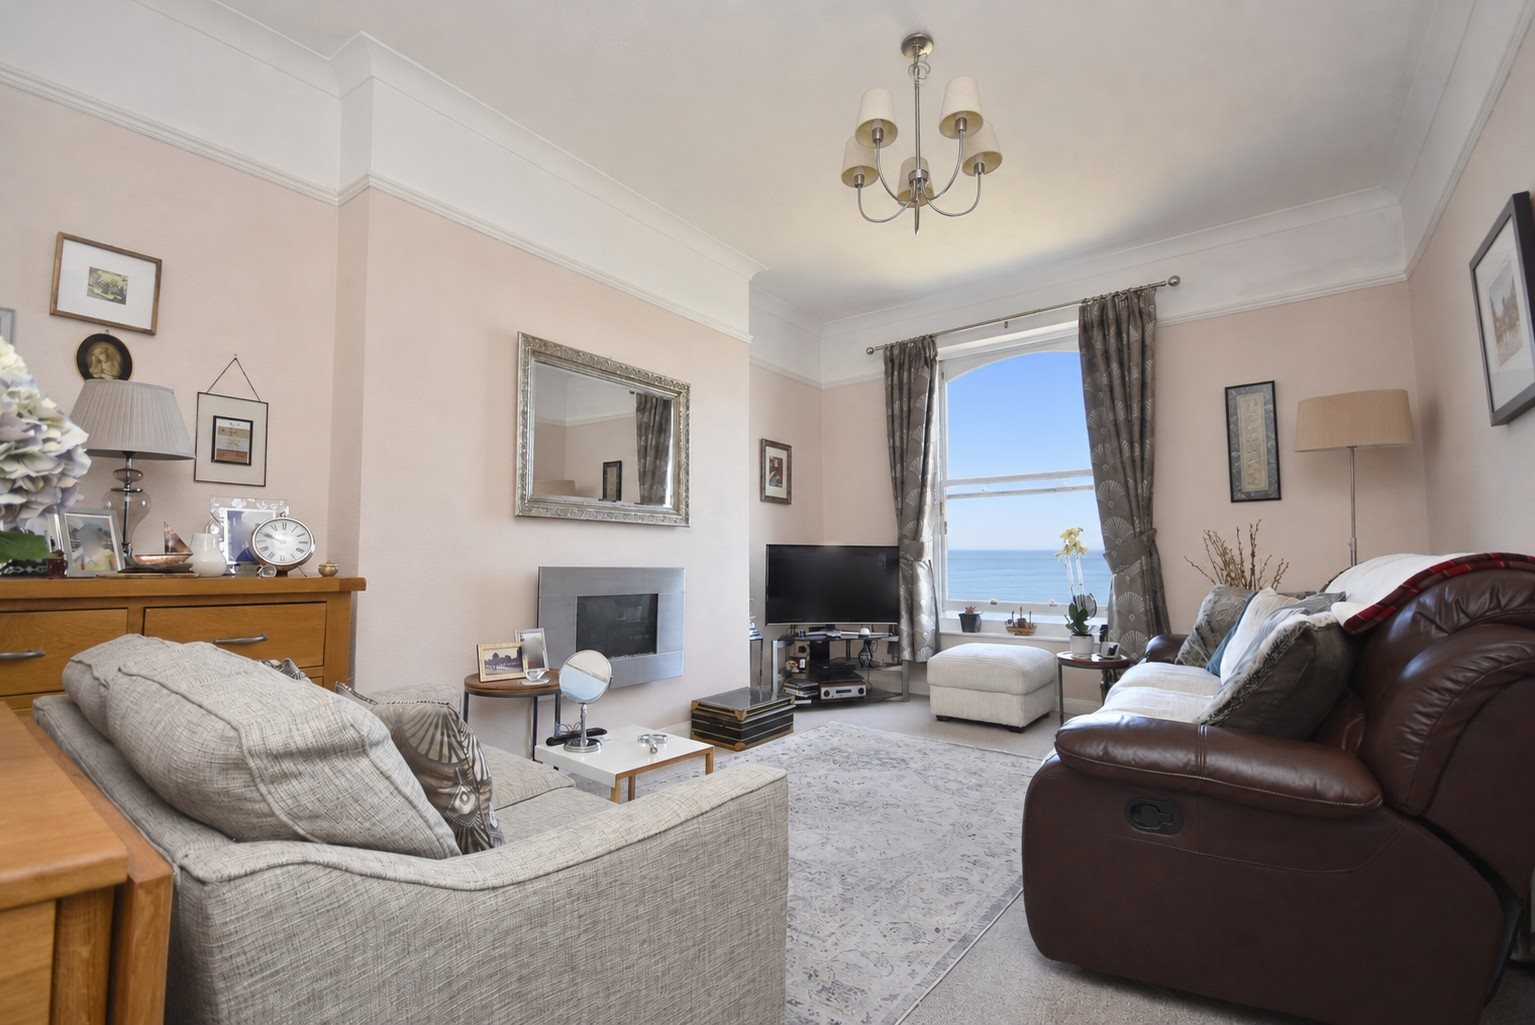
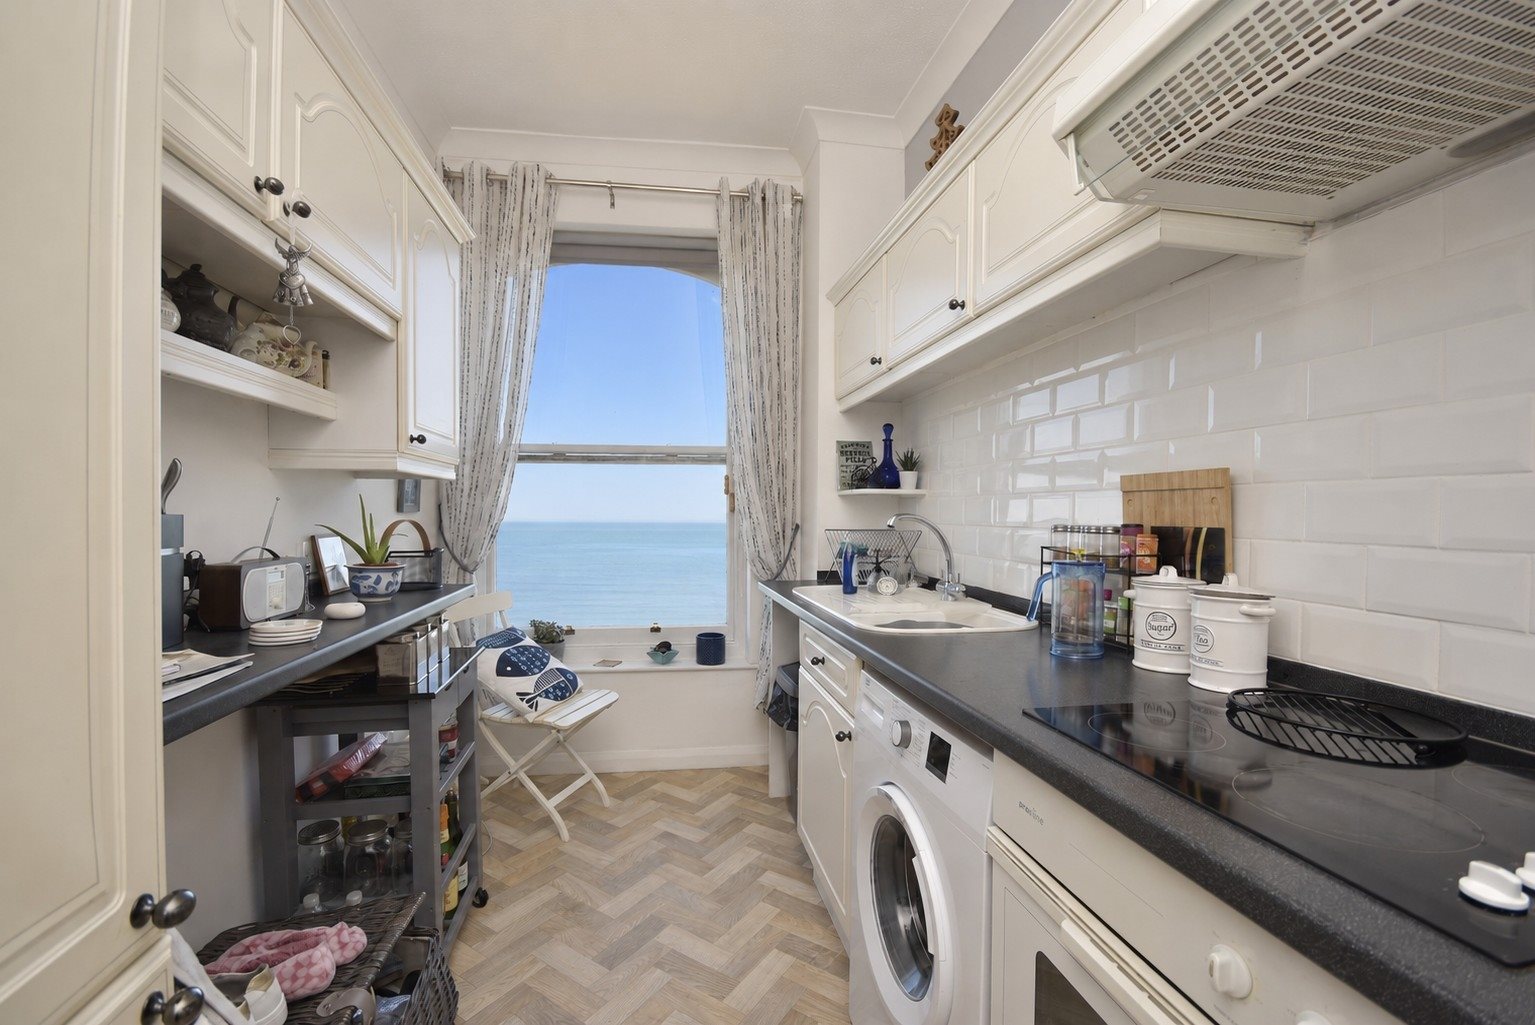
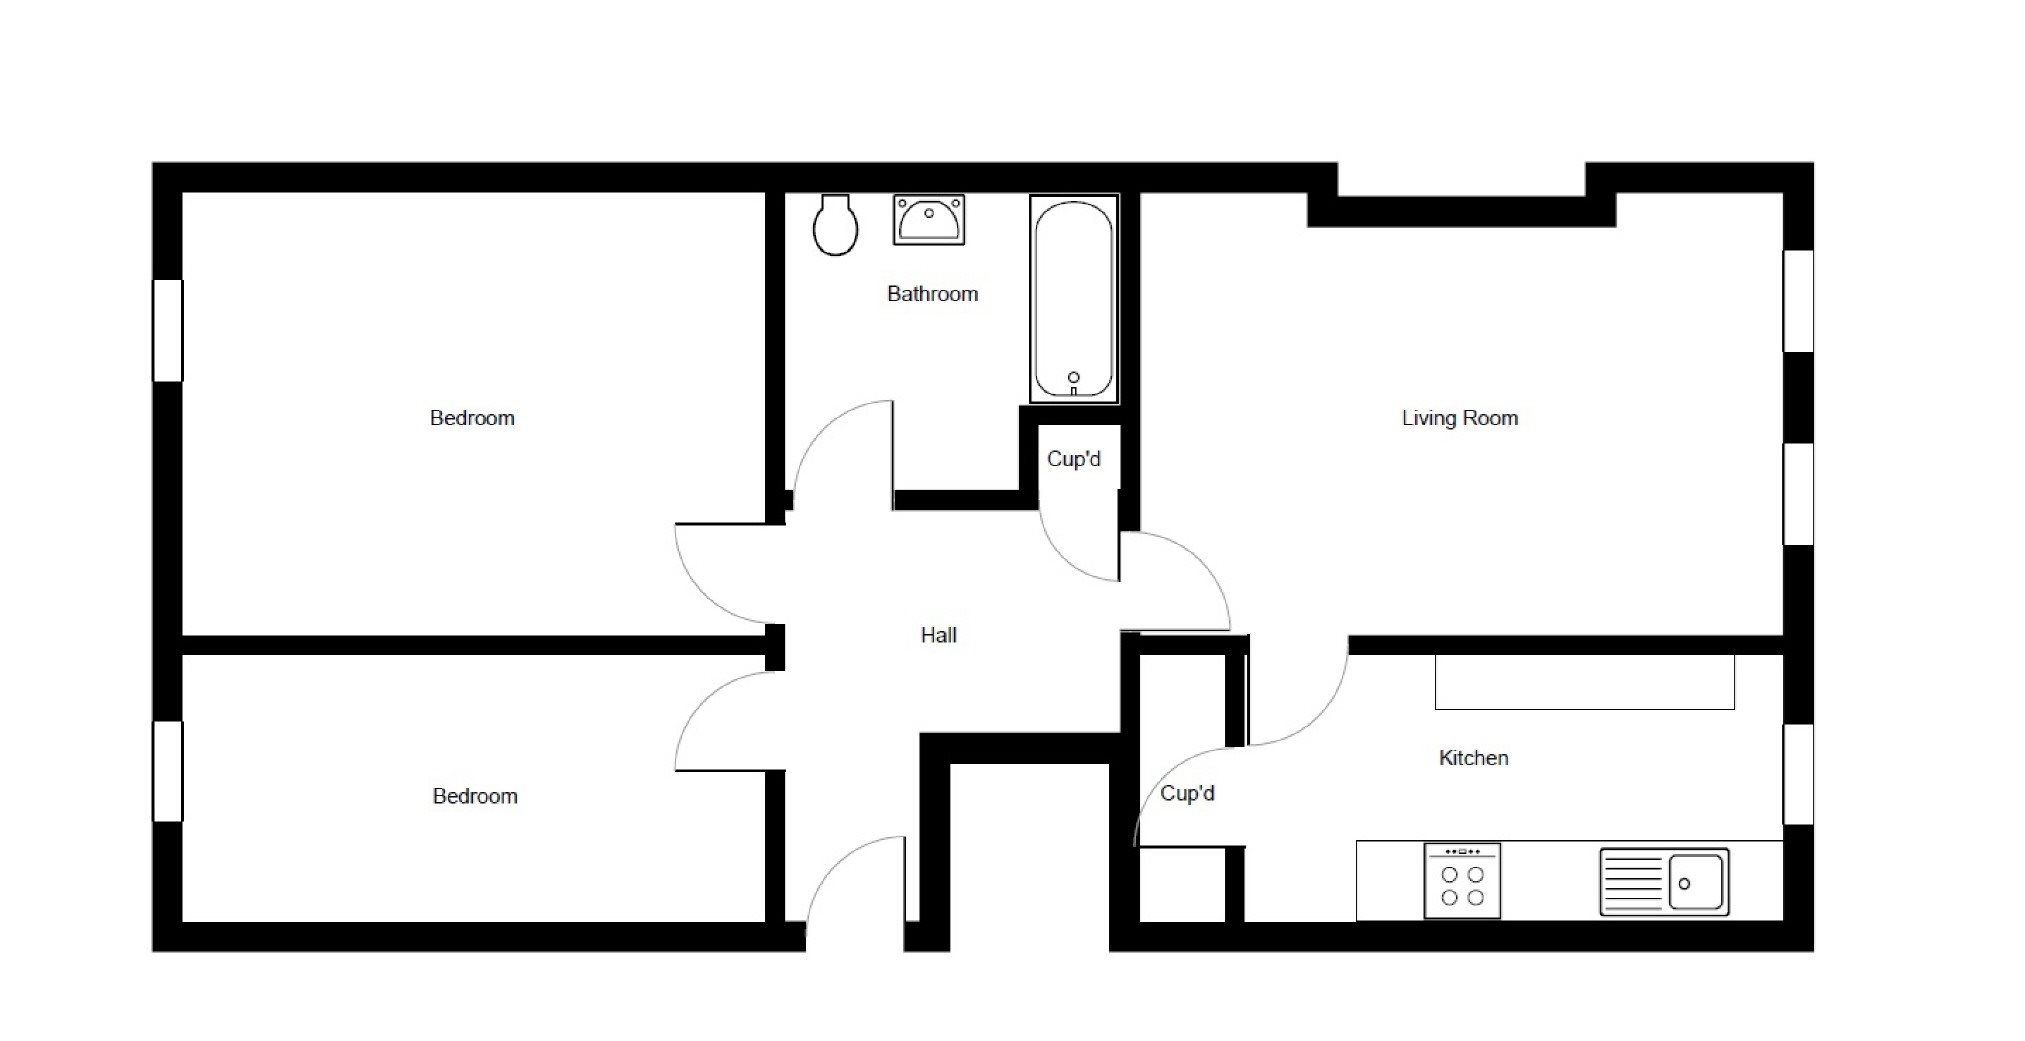
Accessible via stairs or lift, the accommodation comprises an entrance hallway, a generous lounge enjoying a wonderful outlook across the sea and a separate fitted kitchen which also benefits from direct sea views. There are also two double bedrooms and a well-presented bathroom.

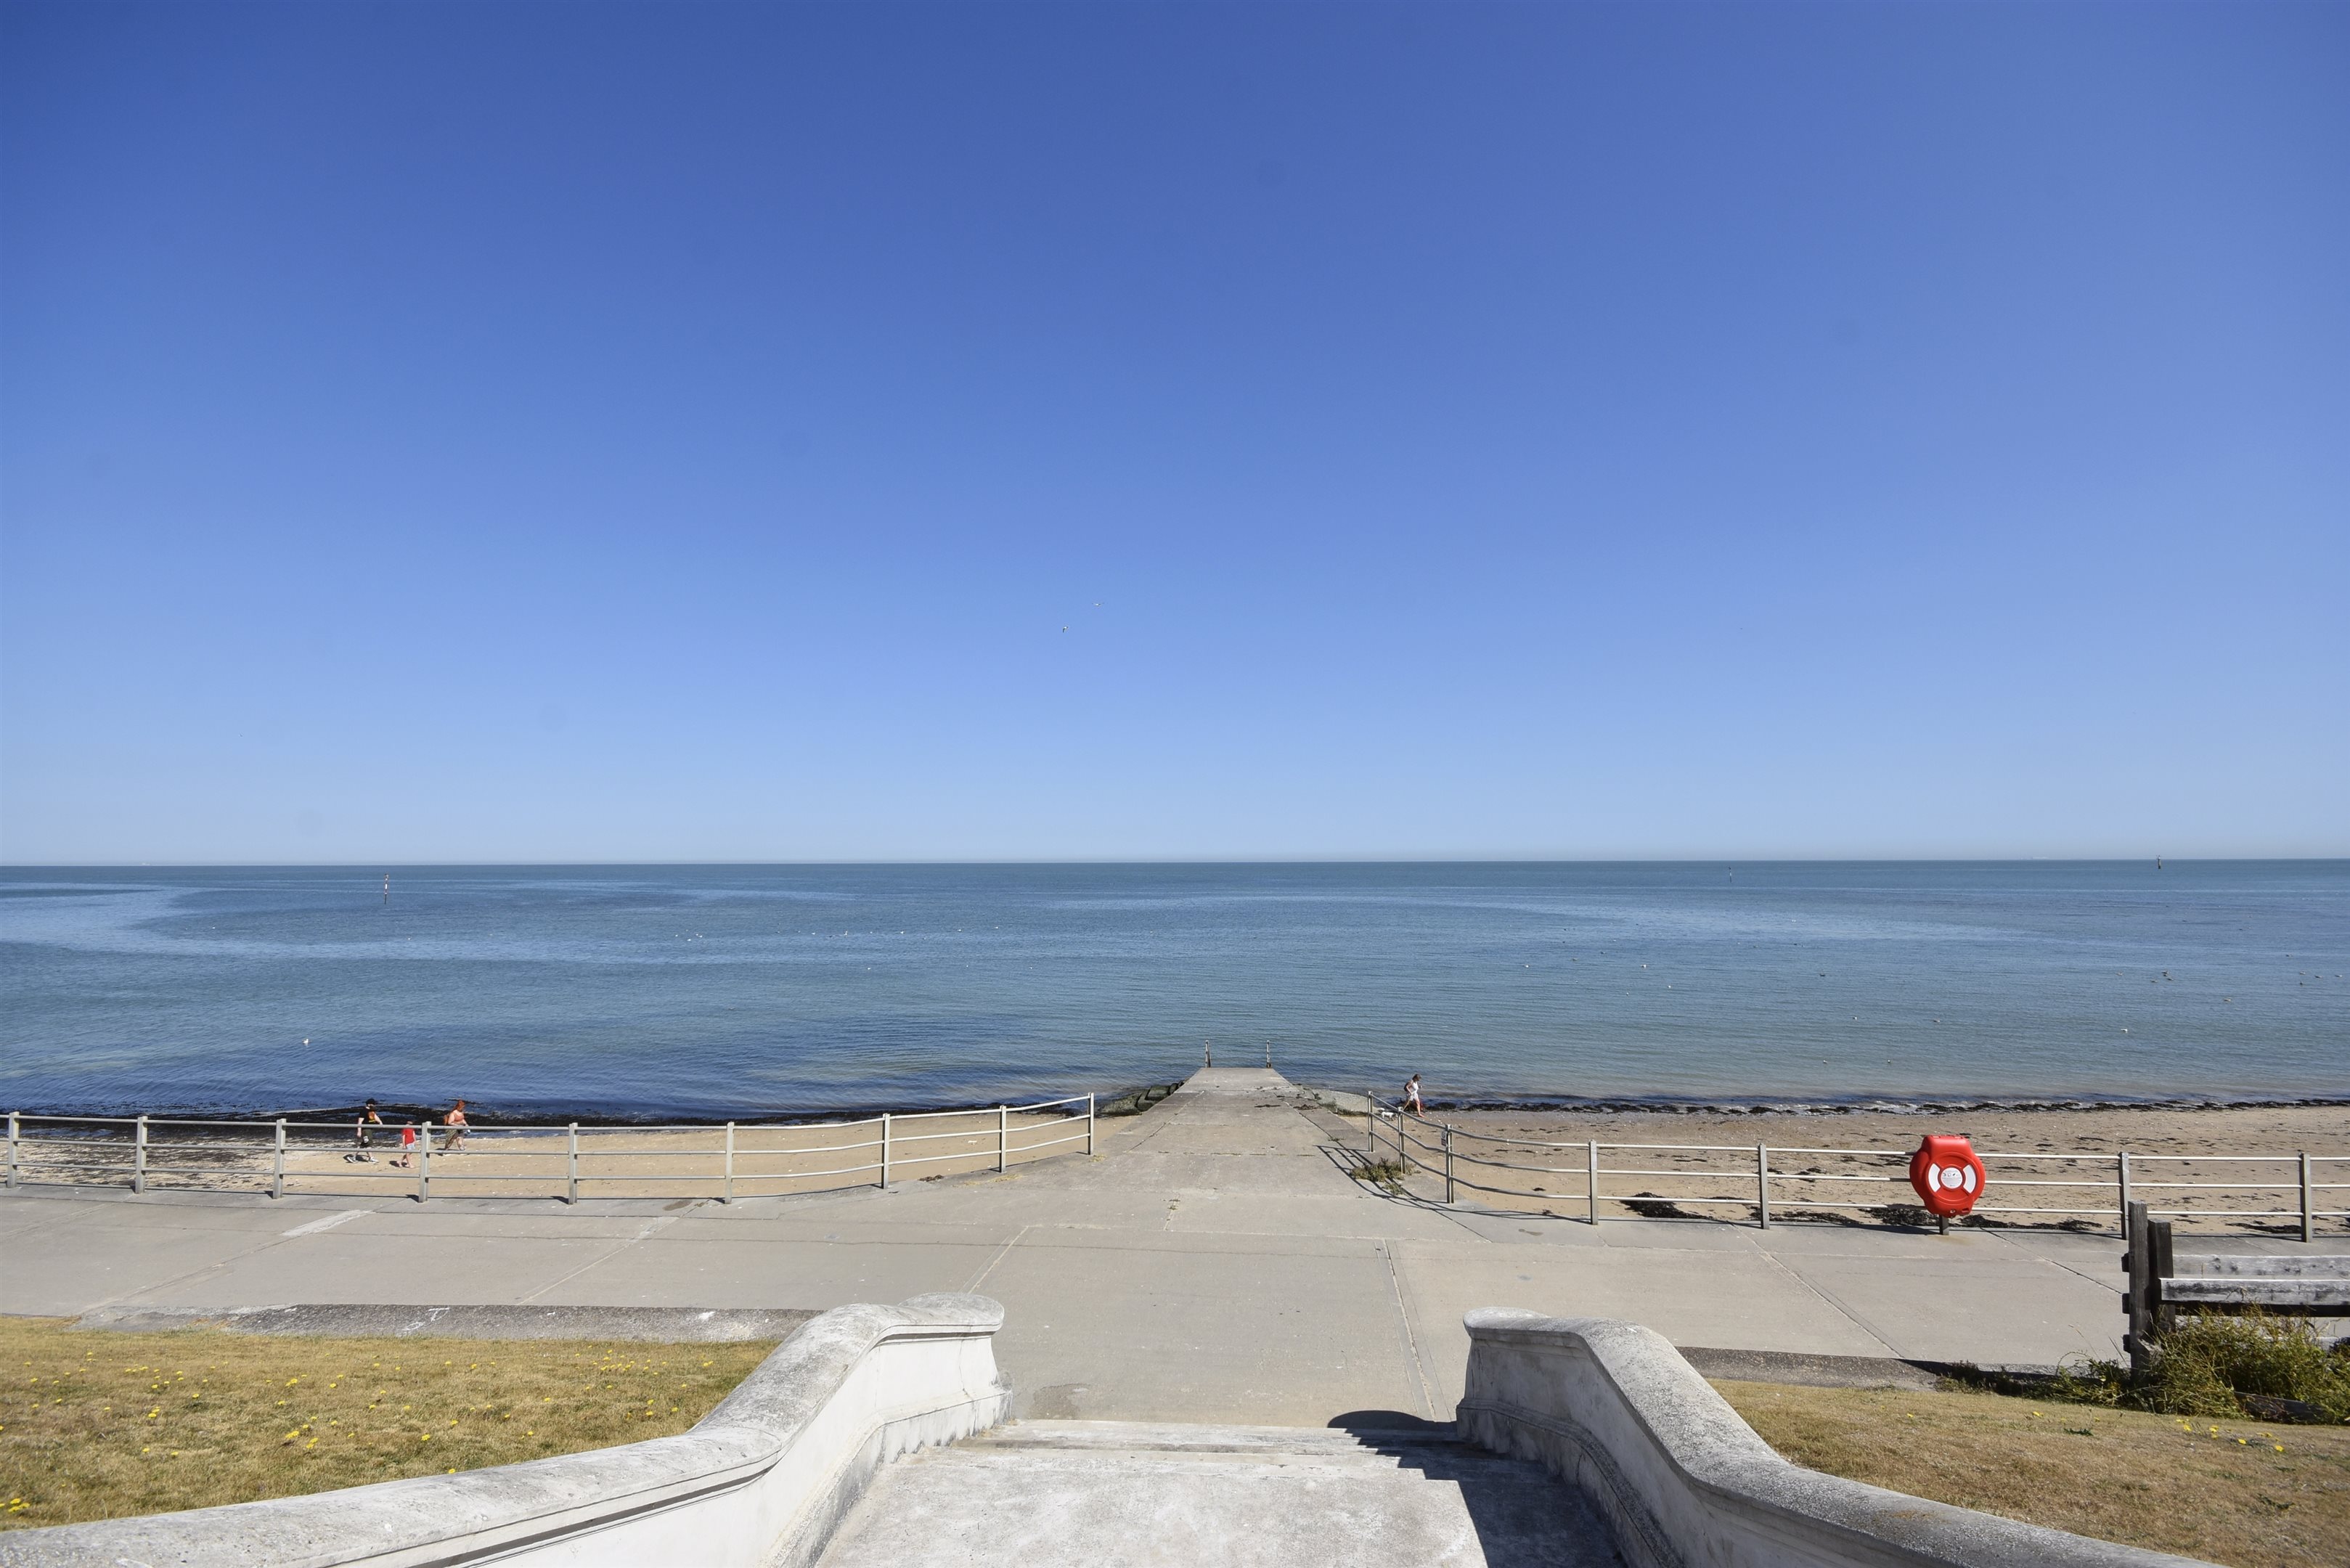
Outside, residents have use of attractive lawned communal gardens with direct access to the promenade and seafront. A secure communal bicycle store within the building provides useful additional storage.

Early viewing is recommended to appreciate the generous accommodation, characterful setting and enviable seafront location this apartment has to offer. Call us today on 01843 231833.

Key features

  • Panoramic Sea Views!
  • Council Tax Band: A
  • Direct Access to Promenade
  • Beautiful Communal Gardens
  • Close To Train Station
  • No Forward Chain
  • In Good Order Throughout
  • Grade II Listed
  • EPC Rating: D
  • Share Of Freehold

Rooms

Entrance
Communal door. Stairs and lift to second floor. Flat entrance;
Hallway
Storage heater. Power points. Built-in storage cupboard. Doors to:
Lounge / Diner - 16' x 11'5 (4.88m x 3.48m)
Single-glazed sash window to rear, offering direct sea views. Storage heater. Power points. Door to:
Kitchen - 13'1 x 6'6 (3.99m x 1.98m)
Matching wall and base units with complementary work surfaces. Inset one-and-a-half-bowl acrylic sink unit with mixer tap and drainer. Integrated oven and hob with extractor fan over. Space for fridge/freezer. Space and plumbing for washing machine. Single-glazed sash window to rear, offering direct views. Built-in pantry (6'5 x 2'5)
Bedroom - 13'4 x 11' (4.06m x 3.35m)
Single-glazed sash window to front. Power point.
Bedroom - 13'6 x 6'8 (4.11m x 2.03m)
Electric radiator. Power points. Single-glazed windows to front.
Bedroom - 13'6 x 6'8 (4.11m x 2.03m)
Electric radiator. Power points. Single-glazed windows to front.
Bathroom - 8'3 x 7'7 (2.51m x 2.31m)
Panelled bath with electric shower over. Sink set into vanity unit. Low-level WC. Heated towel rail. On-wall heater. Extractor fan.
Communal Gardens
Mainly laid to lawn. Direct access to promenade.
Communal Bike Store
Leasehold Information
The vendor has informed us that the property benefits from a share of the freehold, with the building being self-managed by the freeholders. The lease has approximately 989 years remaining, and the annual service charge is £1,663.

Floor plan

Virtual tour

Location

Show nearby:

Energy performance

Current
D 67out of 100
Potential
B 84out of 100

The energy efficiency rating is a measure of the overall efficiency of a home. The higher the rating, the more energy efficient the home is and the lower the fuel bills are likely to be.